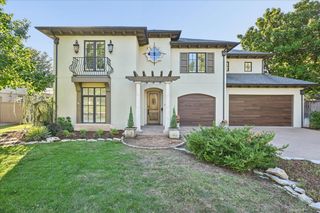
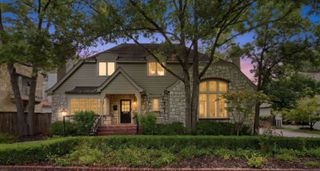
4539 S Lewis Avenue, Tulsa, OK 74105
- 4 beds |
- 5 baths |
- 4,209 sqft
 Single-Family Home
 Built in 2026
 0.53acre lot
 3 car garage
 $339/sqft
 Listed 8 days ago
Property Description
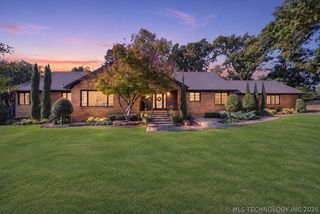
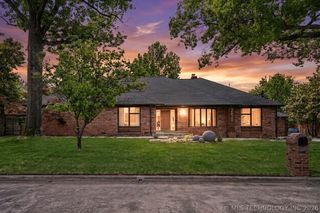
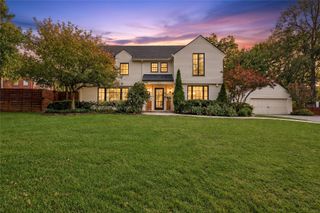
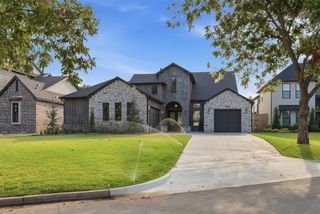
The beauty of a custom home, with thoughtful design and exceptional finishes throughout. Situated on a spacious half-acre lot with mature trees, this beautiful new construction home offers an inviting floor plan that flows effortlessly from one space to the next. The kitchen features custom cabinetry with white oak accents, a large scullery, and carefully selected finishes. A wood-burning fireplace with a marble surround anchors the living area, while the expansive covered patio creates an incredible space for outdoor living and entertaining. An ice maker, wine refrigerator, and convenient pass-through serving window make indoor-outdoor entertaining effortless. The primary suite offers a beautifully appointed bath with custom white oak cabinetry and a private coffee bar with sink. Details like Emtek door and cabinet hardware, foam insulation, and prewiring for a generator reflect the quality and attention to detail found throughout. Thoughtfully designed and beautifully executed, this home brings together exceptional craftsmanship, distinctive finishes, and the thoughtful details that make a home truly special.
- Listing Status:
- Active
- Date Added:
- November 11, 2026
- Data Last Updated:
- November 19, 2026 at 9:17PM
- Listing Office:
- McGraw, REALTORS : (918) 592-6000
- Listing Agent:
- Donald Burns II : (918) 607-2434
- MLS ID:
- 2640365

- General: Concrete DrivewayIrrigation SprinklersLandscapingRain Gutters
- Style: Other
- Other Structures: PorchPatioCovered
- Pool: None
- Parking: AttachedGarageGarage Faces Side
- Roofing: AsphaltFiberglass
- Windows: VinylInsulated Windows
- General: Brick VeneerHardiPlank TypeStuccoWood Frame2Slab
- Originating MLS: TULSA_TULSA
- School District: Tulsa - Sch Dist (1)
- County: Tulsa
- Zoning: Part of the North Half (N/2) of Lot Four (4)BARROWS ORCHARD ACRES ADDITION (See Docs for full legal)
- Fencing: Partial
- Utilities: Cable AvailableElectricity AvailableNatural Gas AvailableHigh Speed Internet AvailableWater Available
- Water: Public
- Sewer: Public Sewer
- Source: TULSA_TULSA
This listing courtesy of Donald Burns II , McGraw, REALTORS
Monthly Payment
- Principal & Interest $
- Property Taxes $
- Home Insurance $
- VA Funding Fee $