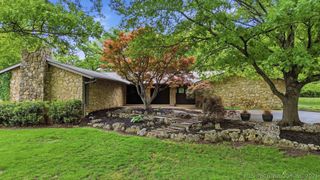
4633 S Detroit Avenue, Tulsa, OK 74105
- 3 beds |
- 4 baths |
- 3,869 sqft
 Single-Family Home
 Built in 2026
 0.28acre lot
 3 car garage
 $310/sqft
 Listed 29 days ago
Property Description
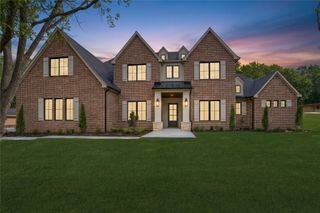
A rare opportunity to own a stunning, newly constructed custom home in the heart of Midtown Tulsa! Perfectly positioned on a desirable corner lot, this thoughtfully designed, single-story residence offers an exceptional blend of modern sophistication, everyday comfort, and effortless entertaining. Every detail has been carefully considered, from the custom finishes and built-in vanities to the spacious walk-in closets and beautifully designed living spaces. The versatile floor plan features a dedicated home office, two separate living areas, and a secondary living space that can be closed off for added privacy. With a conveniently located bathroom, this flexible space is ideal for a guest retreat, media room, or additional private living quarters. Designed for entertaining, the home features a stylish dry bar and seamless access to your own backyard oasis. Enjoy a beautifully turfed yard offering low-maintenance luxury, a private swimming pool, and a relaxing hot tub?creating the perfect setting for everything from quiet evenings to unforgettable gatherings. A spacious three-car garage adds convenience and functionality to this exceptional property.
- Listing Status:
- Active
- Date Added:
- October 21, 2026
- Data Last Updated:
- November 19, 2026 at 8:19PM
- Listing Office:
- Flatiron Real Estate, Inc. : (918) 640-9837
- Listing Agent:
- Madison Boullion : (918) 849-0642
- MLS ID:
- 2638356

- General: Concrete DrivewayFire PitIrrigation SprinklersLandscapingRain Gutters
- Style: Other
- Other Structures: PorchPatioCovered
- Pool: GuniteIn Ground
- Parking: Garage Faces Side
- Roofing: AsphaltFiberglass
- Windows: Vinyl
- General: StoneWood SidingWood Frame1Slab
- Originating MLS: TULSA_TULSA
- School District: Tulsa - Sch Dist (1)
- County: Tulsa
- Zoning: SONNIE SUE ACRE S SUB W/2 TR B HARRY N ABD O (38775) Legal: PRT LTS 2 & 3 BEG 65.30 S NE C LT 1 TH S65.30 W160.3 NW32.28 CRV RT48.52 ) E205.18 POB BLK 638775-92-25-10060
- Fencing: Privacy
- Utilities: Cable AvailableElectricity AvailableNatural Gas AvailableWater Available
- Water: Public
- Sewer: Public Sewer
- Source: TULSA_TULSA
This listing courtesy of Madison Boullion , Flatiron Real Estate, Inc.
Monthly Payment
- Principal & Interest $
- Property Taxes $
- Home Insurance $
- VA Funding Fee $

 New - 3 days ago