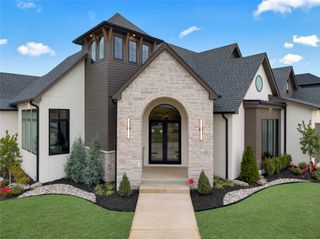
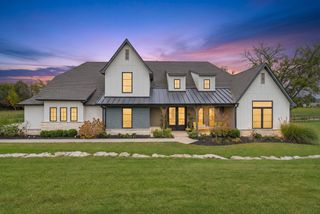
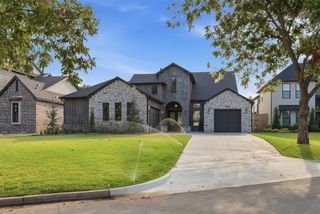
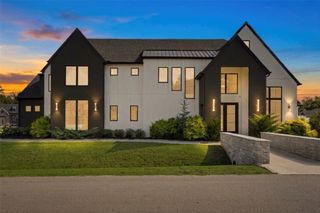
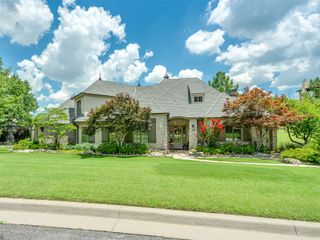
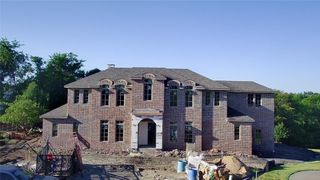
4850 W 77th Place S, Tulsa, OK 74131
- 4 beds |
- 5 baths |
- 4,049 sqft
 Single-Family Home
 Built in 2025
 0.64acre lot
 3 car garage
 $270/sqft
 Listed 3 days ago
Property Description
Experience the best of luxury living in this exceptional home built just one year ago and thoughtfully designed for today's lifestyle. Situated on a generous half-acre with a pond view this stunning property combines the beauty of modern construction with the space, comfort, and privacy that are increasingly hard to find. Step outside and discover your own private backyard oasis, complete with a beautiful swimming pool equipped with a heater and plenty of room to relax, entertain, and enjoy Oklahoma's beautiful seasons. Inside, discover the appeal of modern luxury and conveniences, and the peace of mind that comes with newer construction. This exceptional floor plan features two guest rooms down with en suite baths. Numerous upgrades including Taj Mahal countertops in the kitchen, waterfall island, white oak cabinets, a full wine fridge and extra refrigeration drawers, remote shades, designer light fixtures and tile, spray foam insulation, epoxy coated garage floor, and a generous walk out attic. With an impressive combination of luxury, space, indoor and outdoor amenities, this property delivers the lifestyle today's discerning buyers are searching for.
- Listing Status:
- Active
- Date Added:
- November 16, 2026
- Data Last Updated:
- November 19, 2026 at 8:19PM
- Listing Office:
- RE/MAX Results : (918) 254-0600
- Listing Agent:
- Keira Tyler : (918) 724-0722
- MLS ID:
- 2641013

- General: Irrigation SprinklersLandscapingRain Gutters
- Other Structures: PorchPatioCovered
- Pool: GuniteIn Ground
- Parking: AttachedGarageGarage Faces Side
- Roofing: AsphaltFiberglass
- Windows: VinylInsulated Windows
- General: BrickStoneWood Frame2Slab
- HOA Amenities: GatedOther1500.0Annually
- Originating MLS: TULSA_TULSA
- School District: Sapulpa - Sch Dist (51)
- County: Creek
- Zoning: Block 1 Lot 15
- Fencing: Full
- Utilities: Electricity AvailableNatural Gas AvailableWater Available
- Water: Public
- Sewer: Septic Tank
- Source: TULSA_TULSA
This listing courtesy of Keira Tyler , RE/MAX Results
Monthly Payment
- Principal & Interest $
- Property Taxes $
- Home Insurance $
- VA Funding Fee $