4112 S Wheeling Avenue, Tulsa, OK 74105
- 4 beds |
- 5 baths |
- 4,801 sqft
 Single-Family Home
 Built in 1953
 0.91acre lot
 2 car garage
 $323/sqft
 Listed 13 days ago
Property Description
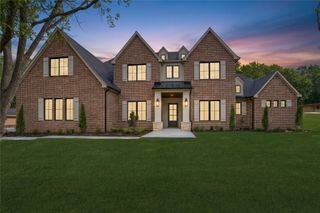
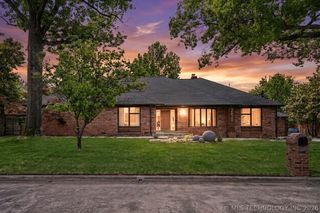
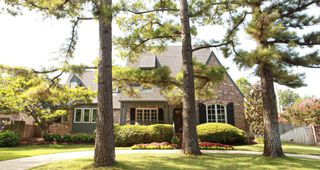
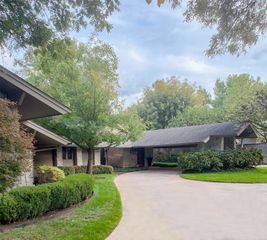
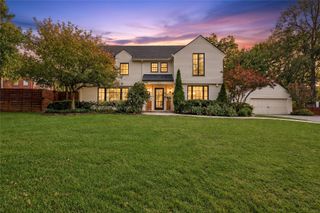
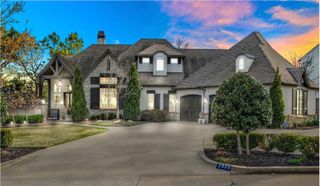
Stunning Mid-Century Modern home nestled on an expansive lot in Bolewood Acres right in the heart of Midtown! Showcasing timeless architecture, gorgeous stacked stone exterior and exceptional designer finishes throughout, this remarkable property perfectly blends classic mid-century character with modern luxury. Featuring 4 generous bedrooms, 3 full/ 2 half baths, this thoughtfully designed home offers an incredible floor plan with multiple living and entertaining spaces on both levels. The luxurious first floor primary suite provides comfort and privacy, while the light-filled interiors, stunning hardware, designer tile selections and beautiful finishes create an atmosphere of understated elegance. The show stopping kitchen is truly the heart of the home, featuring a spectacular open design, high end custom cabinetry with soft-close drawers and doors, luxury appliances and seamless flow into the surrounding living and entertaining areas. The inviting family room features a beautiful wood burning fireplace, adding warmth and character to this exceptional residence. Additional highlights include an oversized two-car garage, abundant storage throughout and versatile upstairs and downstairs flex spaces offering endless possibilities for home office, studio, gym, art/craft rooms or simply relaxing. The fully fenced back yard oasis with large outdoor living space is perfect for a pool/spa and more.
- Listing Status:
- Active
- Date Added:
- November 6, 2026
- Data Last Updated:
- November 19, 2026 at 9:17PM
- Listing Office:
- Coldwell Banker Select : (918) 712-4310
- Listing Agent:
- Jeb Perry : (918) 284-0664
- MLS ID:
- 2638909

- General: Irrigation SprinklersLandscapingLightingRain GuttersNonePergola
- Style: Ranch
- Other Structures: NonePergolaPorchPatioCovered
- Pool: None
- Parking: AttachedGarageGarage Faces SideShelves
- Roofing: AsphaltFiberglass
- Windows: Casement Window(s)VinylWood Frames
- General: StoneWood FrameBasementCrawlspace
- Originating MLS: TULSA_TULSA
- School District: Tulsa - Sch Dist (1)
- County: Tulsa
- Zoning: LT 1 BLK 2 OAKWOLD SUB30350-93-30-10560
- Fencing: DecorativeFullOther
- Utilities: Electricity AvailableNatural Gas AvailableOtherWater Available
- Water: Public
- Sewer: Public Sewer
- Source: TULSA_TULSA
This listing courtesy of Jeb Perry , Coldwell Banker Select
Monthly Payment
- Principal & Interest $
- Property Taxes $
- Home Insurance $
- VA Funding Fee $