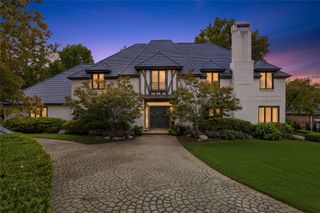
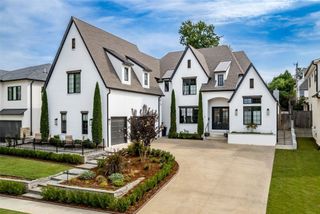
2920 E 27th Place, Tulsa, OK 74114
- 5 beds |
- 6 baths |
- 5,054 sqft
 Single-Family Home
 Built in 2014
 0.32acre lot
 3 car garage
 $350/sqft
 Listed 1 month ago
Property Description
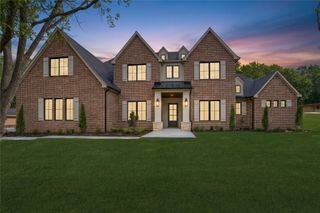
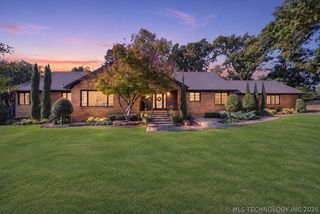
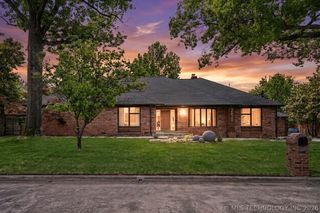
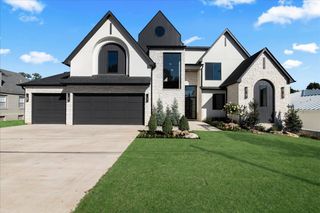
French Provincial-inspired architecture and resort-style outdoor living come together in this Midtown Tulsa residence. Built in 2014 on a landscaped .32-acre lot, the home offers 5,054 square feet with five bedrooms, six baths and a three-car garage. A brick, stone and stucco exterior introduces interiors featuring hardwood floors, high and vaulted ceilings, detailed millwork and two fireplaces. Multiple living areas provide room for both relaxed evenings and larger gatherings, complemented by wet and dry bars. The kitchen features quartz and granite countertops, double ovens, a built-in range and a wine refrigerator. The primary suite offers a retreat with a soaking tub and spacious walk-in closet. French doors open to a covered patio overlooking the gunite pool and spa. An outdoor kitchen with a grill, a fire pit, mature trees and privacy fencing create an inviting setting for dining and entertaining outdoors. A safe room, generator and security system add practical features to the home’s thoughtful design. Convenient to Midtown shopping and dining, this property brings generous living spaces and a well-appointed backyard together in one distinctive setting. Agent is related to owner.
- Listing Status:
- Active
- Date Added:
- October 11, 2026
- Data Last Updated:
- November 19, 2026 at 9:17PM
- Listing Office:
- Shyft Real Estate LLC : (918) 600-8505
- Listing Agent:
- Keilani Guild : (539) 777-5007
- MLS ID:
- 2637169

- General: Concrete DrivewayFire PitIrrigationSprinklersLandscapingOutdoor GrillOutdoor KitchenRain GuttersNoneCabanaHot Tub
- Style: French Provincial
- Other Structures: NoneCabanaPorchPatioCovered
- Pool: GuniteIn Ground
- Parking: AttachedGarageOtherGarage Faces SideStorage
- Roofing: AsphaltFiberglass
- Windows: Casement Window(s)Insulated Windows
- General: BrickStoneStuccoWood Frame2Slab
- Originating MLS: TULSA_TULSA
- School District: Tulsa - Sch Dist (1)
- County: Tulsa
- Zoning: Lt 4 & E7.24 Lt 5 Blk 11 Sheila Terrace37700-93-17-08520
- Fencing: FullPrivacy
- Utilities: Cable AvailableElectricity AvailableNatural Gas AvailableHigh Speed Internet AvailableOtherPhone AvailableWater Available
- Water: Public
- Sewer: Public Sewer
- Source: TULSA_TULSA
This listing courtesy of Keilani Guild , Shyft Real Estate LLC
Monthly Payment
- Principal & Interest $
- Property Taxes $
- Home Insurance $
- VA Funding Fee $