3729 S Atlanta Place, Tulsa, OK 74105
- 5 beds |
- 6 baths |
- 6,326 sqft
 Single-Family Home
 Built in 1997
 0.53acre lot
 3 car garage
 $324/sqft
 Listed 4 months ago
Property Description
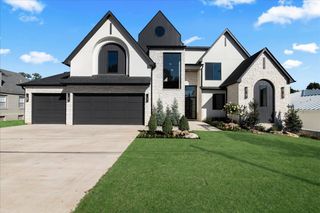
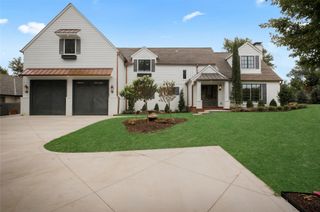
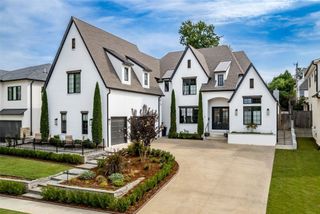
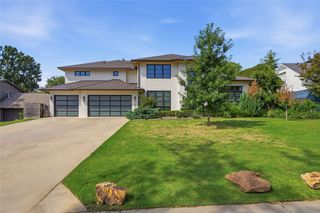
Contemporary Tuscan-style home located on premier, half acre, cul-de-sac lot in the heart of Midtown Tulsa. This home blends light natural materials, modern design, and timeless elegance with architectural curves, designer details, and high-end features. Recently remodeled and redesigned with thoughtful attention to quality. New oversized, wood-clad windows throughout. Offering 5 bdrms & 5.5 bthrms, the custom floor plan shares a combination of open, defined, and grand-scale spaces. Central to the house is the double staircase with stone steps, and a custom iron banister by Richard Dyer. Overlooking the first floor is a large landing and wrap-around hallways, adding to the open, natural light throughout the interior. The chef's kitchen includes dramatic, tall windows with views to the side courtyard, two-story ceilings, and is equipped with 'Taj Mahal' quartzite countertops, built-in banquette for casual dining, loads of cherry-wood stained cabinetry, Meile, Thermador , and Wolf appliances. The spacious, family room features high ceilings, cast-stone fireplace, courtyard & backyard access, plus wet bar with granite counters, wine/beverage refrigeration, & icemaker. The library and/or office includes two walls of bookcases complete with sliding ladder, beautifully & intricately designed wood flooring, & courtyard access. Large, first floor primary suite with a gas fireplace, patio access, double walk-in closets separated by a flex room, plus, a steel interior safe room. The primary bath includes marble floors & shower, jetted soaking tub, & separate vanities. 4 bedrooms upstairs each with walk-in closets, plus 3 full baths, a game room, & loft or hobby room, and cedar closet storage (not photographed). Approx 460 SF of carpeted attic/storage space with internal expansion option above 3-car garage. New roof in 2021 w/Grand Manor, Class 4 shingles & copper guttering. Private backyard set up for pool with pre-wired panel for future equipment.
- Listing Status:
- Active
- Date Added:
- July 17, 2026
- Data Last Updated:
- November 19, 2026 at 9:17PM
- Listing Office:
- McGraw, REALTORS : (918) 592-6000
- Listing Agent:
- Katy Houchin : (918) 688-6509
- MLS ID:
- 2626091

- General: Concrete DrivewayIrrigation SprinklersLandscapingLightingRain Gutters
- Style: Spanish/Mediterranean
- Other Structures: PorchPatioCovered
- Pool: None
- Parking: AttachedGarageStorage
- Roofing: AsphaltFiberglass
- Windows: Wood FramesInsulated Windows
- General: StuccoWood Frame2Slab
- Originating MLS: TULSA_TULSA
- School District: Tulsa - Sch Dist (1)
- County: Tulsa
- Zoning: LT 3 & N100.06 S276.45 LT 14 BLK 1 WEST OAK RESUB PRT OAKVIEW EST & OAKVIEW FIRST30330-9-20-21370
- Fencing: FullPrivacy
- Utilities: Cable AvailableElectricity AvailableFiber Optic AvailableNatural Gas AvailableHigh Speed Internet AvailableWater Available
- Water: Public
- Sewer: Public Sewer
- Source: TULSA_TULSA
This listing courtesy of Katy Houchin , McGraw, REALTORS
Monthly Payment
- Principal & Interest $
- Property Taxes $
- Home Insurance $
- VA Funding Fee $