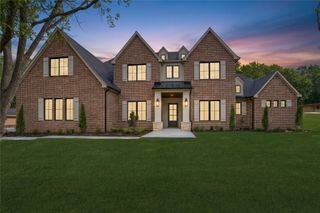
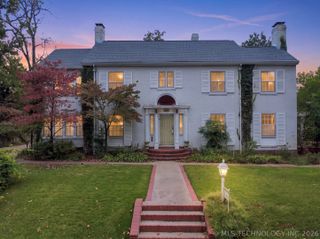
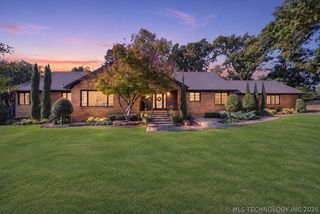
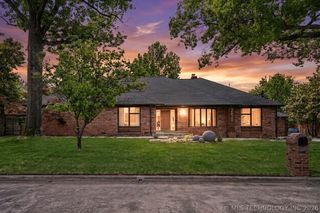
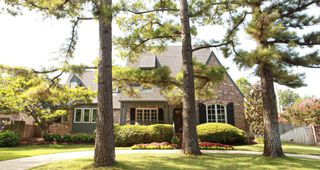
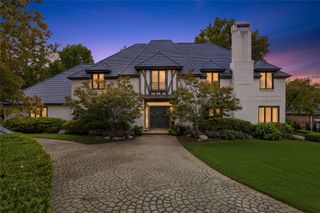
3509 S Utica Avenue, Tulsa, OK 74105
- 5 beds |
- 5 baths |
- 5,214 sqft
 Single-Family Home
 Built in 2011
 0.29acre lot
 3 car garage
 $264/sqft
 Listed 1 month ago
Property Description
Absolutely stunning home with the best layout and flexible floor plan. The home has fresh interior paint in 90% of the house and several other recent upgrade such as new upstairs hvac unit, counters for outdoor kitchen, patio paneled ceiling, retiled pool, pool pump and homeowner turned upstairs balcony into approx 500 additional sq feet. Downstairs features an open floor plan with beautiful wood floors throughout. There are two living areas one with a stacked stone fireplace and another is open to the kitchen and overlooks the pool. There is a large formal dining area. This space is perfect for entertaining and will accommodate a large dining table. A nice kitchen that is open to living room has high end cabinetry, large island, built in sub zero fridge and high end appliances. Master bedroom is private, has a coffee bar area, a custom closet to die for, and an en suite bath with soaking tub, walk through shower and two vanities. There is also an office downstairs, but it could be another bedroom or flex room. Head upstairs on the most gorgeous curved staircase to tons of additional space....Upstairs there are 4 additional bedrooms, one could be used as a workout room and has a ballet barre. There is custom flooring that can be laid down to protect the wood should you want to use for a workout area. All the bedroom have walk in closets and two of them have private baths. In addition there is a theater room, a huge game room and a beautiful sunroom overlooking the pool. If that wasn't enough lets head out to the backyard to a beautiful gunite salt water pool and hot tub, large patio, and outdoor kitchen. Garage looks like its 2 car but don't let that fool you this garage is a great size and is actually tandem and will hold three cars. Lastly the home has a generator, so you'll never be with out power in the unpredictable Oklahoma weather. This home is stunning and a great home for a large family or someone who loves to entertain and it is a must see!
- Listing Status:
- Active
- Date Added:
- October 8, 2026
- Data Last Updated:
- November 19, 2026 at 9:17PM
- Listing Office:
- Coldwell Banker Select : (918) 496-3333
- Listing Agent:
- Kristin N Winton : (918) 346-9213
- MLS ID:
- 2636882

- General: Irrigation SprinklersLandscapingOutdoor KitchenRain Gutters
- Style: French Provincial
- Other Structures: PorchPatioCovered
- Pool: GuniteIn Ground
- Parking: AttachedGarageTandem
- Roofing: AsphaltFiberglass
- Windows: Storm Window(s)VinylInsulated Windows
- General: StoneStuccoWood Frame2Slab
- Originating MLS: TULSA_TULSA
- School District: Tulsa - Sch Dist (1)
- County: Tulsa
- Zoning: ALL LT 2 N33 LT 3 BLK 600825-93-19-00950
- Fencing: Privacy
- Utilities: Cable AvailableElectricity AvailableNatural Gas AvailableWater Available
- Water: Public
- Sewer: Public Sewer
- Source: TULSA_TULSA
This listing courtesy of Kristin N Winton , Coldwell Banker Select
Monthly Payment
- Principal & Interest $
- Property Taxes $
- Home Insurance $
- VA Funding Fee $