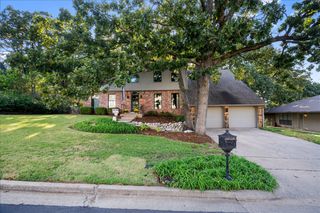
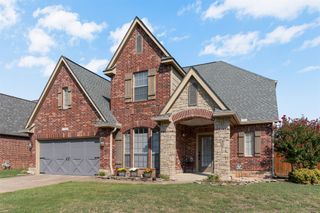
7637 S 94th East Avenue, Tulsa, OK 74133
- 5 beds |
- 4 baths |
- 3,359 sqft
 Single-Family Home
  Built in 2003
  0.25acre lot
 3 car garage
  $134/sqft
  Listed 1 month ago
Property Description
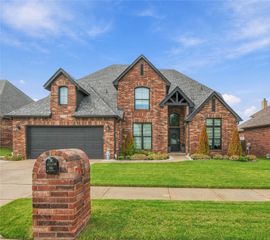
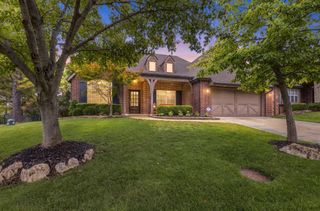
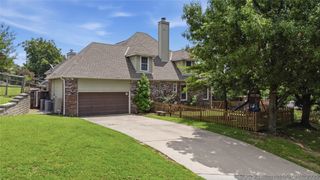
Welcome to this beautifully updated home in the desirable gated Villages of Highland Park! Situated on a corner lot, this spacious home offers 3,359sqft (CH) of thoughtfully designed living space. The open and inviting floor plan features two generous living areas downstairs, a small one upstairs, and abundant natural light. Need a fifth bedroom? The downstairs second living area offers the flexibility to function as a 5th bedroom, home office or playroom Recent improvements include A/C units and furnaces replaced in 2018, new upstairs carpet in 2022. Additional updates completed in 2026 include a refreshed kitchen, new interior flooring and lighting fixtures and extended concrete in the backyard for additional outdoor living space. The 3-car tandem garage provides plenty of room for vehicles, storage, or hobbies. With its generous space, thoughtful updates, and sought-after South Tulsa location, this home is ideal for both everyday living and entertaining. Conveniently located near shopping, dining, schools and major highways! Furniture, fridge and washer/dryer are available for sale.
- Listing Status:
- Active
- Date Added:
- September 1, 2026
- Data Last Updated:
- October 6, 2026 at 12:17AM
- Listing Office:
- McGraw, REALTORS : (918) 592-6000
- Listing Agent:
- Celine Karam : (918) 850-2174
- MLS ID:
- 2632316

- General: Sprinkler/IrrigationLandscapingOtherRain Gutters
- Other Structures: PorchCovered
- Pool: None
- Parking: Tandem
- Roofing: AsphaltFiberglass
- Windows: Aluminum Frames
- General: BrickStone VeneerWood Frame2Slab
- HOA Amenities: Tennis Court(s)575.0Annually
- Originating MLS: TULSA_TULSA
- School District: Union - Sch Dist (9)
- County: Tulsa
- Zoning: LT 37 BLK 1 The Villages of Highland Park77619-83-12-51230
- Fencing: Other
- Utilities: Electricity AvailableNatural Gas AvailableWater Available
- Water: Public
- Sewer: Public Sewer
- Source: TULSA_TULSA
This listing courtesy of Celine Karam , McGraw, REALTORS
Monthly Payment
- Principal & Interest $
- Property Taxes $
- Home Insurance $
- VA Funding Fee $