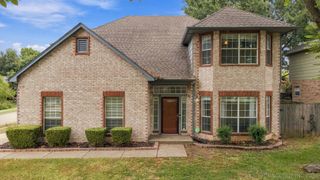
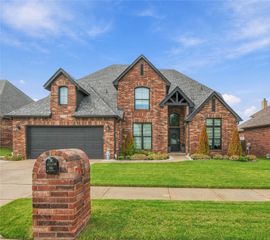
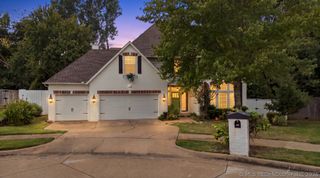
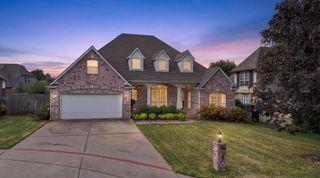
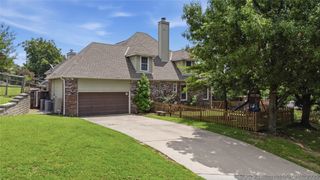
8826 S 65th East Place, Tulsa, OK 74133
- 4 beds |
- 4 baths |
- 2,914 sqft
 Single-Family Home
  Built in 1981
  0.27acre lot
 2 car garage
  $146/sqft
  Listed 15 days ago
Property Description
You'll love this beautiful contemporary home that's in a great location and boasts an outdoor oasis! Light and bright w/ tall ceilings, built-ins, designer touches and lots of large windows. Stepping into the front door, you will encounter an inviting entry way w/ modern staircase. Living room w/ wall of windows, woodburning fireplace, and open floor plan. Updated kitchen w/ quartz counter tops, gas cooktop, built-in oven and breakfast nook. Dining off living. Primary suite is downstairs w/ double closets and luxurious bathroom w/ double sinks and large updated tile shower. Addt'l half bath downstairs. Upstairs you will find 3 bedrooms and 2 full baths. Backyard features covered patio, pergola, and gunite pool! Lots of mature trees for privacy.
- Listing Status:
- Active
- Date Added:
- September 20, 2026
- Data Last Updated:
- October 6, 2026 at 1:16AM
- Listing Office:
- Coldwell Banker Select : (918) 496-3333
- Listing Agent:
- Laurie Ann Jenkins : (918) 951-4663
- MLS ID:
- 2634664

- General: Concrete DrivewaySprinkler/IrrigationLandscapingLightingRain GuttersNoneGazebo
- Style: Contemporary
- Other Structures: NoneGazeboPorchPatioCovered
- Pool: GuniteIn Ground
- Parking: AttachedGarage
- Roofing: AsphaltFiberglass
- Windows: Aluminum Frames
- General: StoneWood SidingWood Frame2Slab
- HOA Amenities: Other110.0Annually
- Originating MLS: TULSA_TULSA
- School District: Union - Sch Dist (9)
- County: Tulsa
- Zoning: Lot 79 Block 4 Chimney Hills Estates Blk 1-775301-83-14-48530
- Fencing: Full
- Utilities: Cable AvailableElectricity AvailableFiber Optic AvailableNatural Gas AvailableWater Available
- Water: Public
- Sewer: Public Sewer
- Source: TULSA_TULSA
This listing courtesy of Laurie Ann Jenkins , Coldwell Banker Select
Monthly Payment
- Principal & Interest $
- Property Taxes $
- Home Insurance $
- VA Funding Fee $

 New - 3 days ago