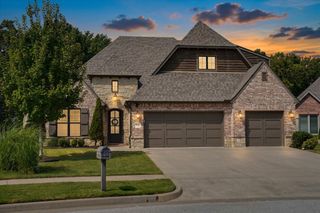
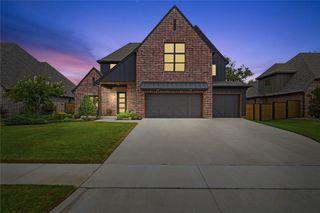
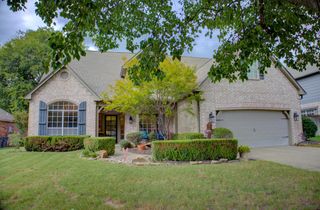
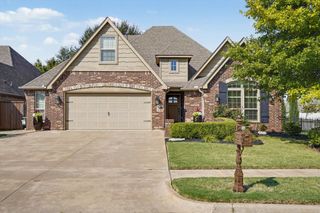
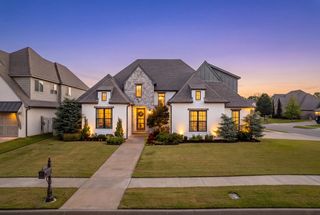
9538 E 109th Street, Tulsa, OK 74133
- 3 beds |
- 4 baths |
- 3,361 sqft
 Single-Family Home
  Built in 2012
  8,059sqft lot
 3 car garage
  $173/sqft
  Listed 12 days ago
Property Description
Experience refined living in the prestigious gated community of Villages at the Legends, located within the coveted Bixby school district. This meticulously maintained 3-bedroom, 3.5-bath home offers an exceptional blend of elegance, comfort, and thoughtful functionality. The inviting open-concept design features spacious living areas, a beautifully appointed kitchen with double ovens, a dedicated front office, and an impressive oversized game room perfect for entertaining. The luxurious primary suite offers generous space and convenient access to the expansive walk-in closet and laundry room. Outdoor living is equally impressive, with professional landscaping, a stunning backyard water feature, and a fully equipped outdoor kitchen creating a private retreat for entertaining or relaxing. The 3-car garage features durable epoxy flooring and a dedicated workstation, while the enormous walk-in attic provides exceptional storage. An interior safe room adds an additional layer of convenience and security. Freshly professionally cleaned, including the carpets, this exceptional home is truly move-in ready. With its elegant finishes, generous living spaces, premium outdoor amenities, and sought-after gated setting, this Villages at the Legends residence offers the perfect combination of luxury and everyday living.
- Listing Status:
- Active
- Date Added:
- September 23, 2026
- Data Last Updated:
- October 5, 2026 at 10:17PM
- Listing Office:
- Cochran & Co Realtors : (918) 455-1998
- Listing Agent:
- Jordan Hendricks : (918) 606-8889
- MLS ID:
- 2635109

- General: Sprinkler/IrrigationLandscapingLightingOutdoor KitchenRain GuttersNonePergola
- Other Structures: NonePergolaPorchCoveredOther
- Pool: None
- Parking: AttachedGarageOtherShelvesStorageWorkshop in Garage
- Roofing: Other
- Windows: Casement Window(s)VinylInsulated Windows
- General: BrickStone VeneerStuccoWood Frame2Slab
- HOA Amenities: GatedOtherPool600.0Annually
- Originating MLS: TULSA_TULSA
- School District: Bixby - Sch Dist (4)
- County: Tulsa
- Zoning: LT 21 BLK 1 of Village At The Legends58255-83-25-01400
- Fencing: FullPrivacy
- Utilities: Cable AvailableElectricity AvailableNatural Gas AvailableWater Available
- Water: Public
- Sewer: Public Sewer
- Source: TULSA_TULSA
This listing courtesy of Jordan Hendricks , Cochran & Co Realtors
Monthly Payment
- Principal & Interest $
- Property Taxes $
- Home Insurance $
- VA Funding Fee $

 New - 3 days ago