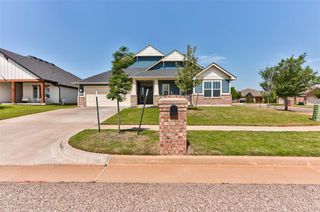
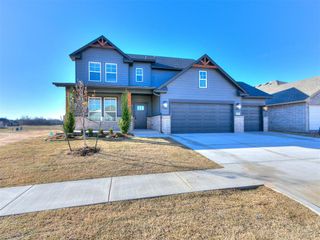
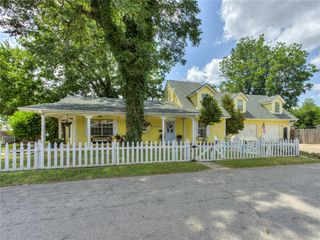
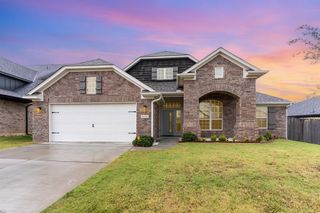
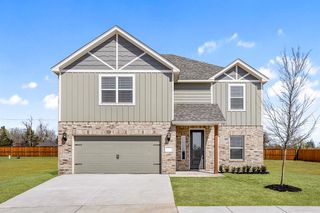
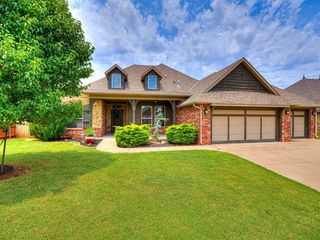
10812 NW 34th Street, Yukon, OK 73099
- 5 beds |
- 4 baths |
- 2,810 sqft
 Single-Family Home
  Built in 2012
  0.25acre lot
 3 car garage
  $167/sqft
  Listed 11 days ago
Property Description
Welcome to this stunning custom-built home in the highly desirable Raywood Manor addition in Yukon! Offering a versatile floor plan with 4/5 bedroom, 3.5 bathrooms, a dedicated study with beautiful French doors and a custom built-in desk, plus a spacious bonus room, this home is designed to fit a variety of lifestyles. Step inside to gorgeous wood flooring, a striking stone masonry fireplace, and quality craftsmanship throughout. The chef's kitchen is sure to impress with large center island featuring bar seating, granite countertops, a gas range, and a freshly painted island- perfect for entertaining and everyday living. Recent updates include fresh interior paint on the walls, doors, and trim, and a nice utility sink in the laundry room . Enjoy the large backyard with plenty of space for outdoor activities, gardening, or just relaxing. Conveniently located near schools, shopping, restaurants, and the turnpike, this exceptional home offers comfort, style, and an unbeatable location. Schedule you private showing today!!!
- Listing Status:
- Active
- Data Last Updated:
- July 7, 2026 at 7:23AM
- Listing Office:
- Coldwell Banker Select : (405) 720-1116
- Listing Agent:
- Teresa Favors : (405) 640-4700
- MLS ID:
- 1236626

- General: Patio-CoveredCovered Porch
- Style: DallasTraditional
- Roofing: Composition
- General: Brick & FrameOne and one-halfSlab
- HOA Amenities: Common Area Maintenance400.0
- Originating MLS: mlsok
- School District: Yukon
- County: Canadian
- Zoning: 10812NW34th73099
- Utilities: Cable AvailableElectricity AvailableNatural Gas AvailablePublic
- Source: mlsok
This listing courtesy of Teresa Favors , Coldwell Banker Select
Monthly Payment
- Principal & Interest $
- Property Taxes $
- Home Insurance $
- VA Funding Fee $