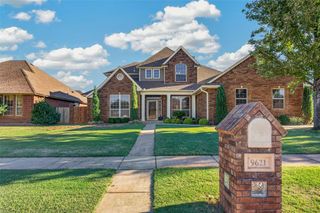
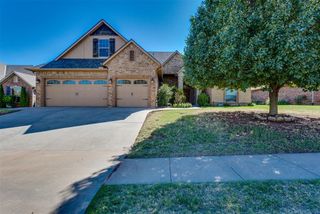
9115 NW 115th Terrace, Yukon, OK 73099
- 5 beds |
- 3 baths |
- 2,989 sqft
 Single-Family Home
 Built in 2022
 8,446sqft lot
 3 car garage
 $174/sqft
 Listed 14 days ago
Property Description
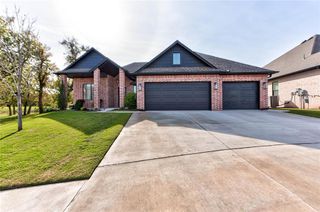
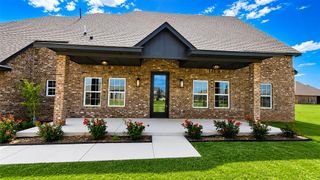
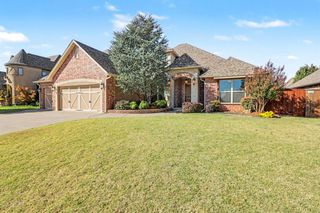
Why build new and spend thousands adding the extras when this home already has them waiting for you? Welcome to The Cove at Nichols Creek, where nearly 3,000 sqft of beautifully designed living space, custom finishes, thoughtful upgrades, and an incredible indoor-outdoor lifestyle come together in one impressive home all within Piedmont Schools. Offering 5 BEDROOMS, 3 BATHROOMS and a DEDICATED STUDY, BONUS ROOM and 2 DINING AREAS, this home was designed with both everyday living and entertaining in mind. The main level features a private primary suite along with two additional bedrooms, a dedicated study, and 2 full bathrooms. Upstairs, you'll find 2 additional bedrooms, a full bathroom, and a spacious bonus room perfect for guest, game room, second living area, or additional flex space. One of the standout features is the outdoor living space designed to be enjoyed throughout the seasons. The MOTORIZED SCREENS, allowing you to open everything up on beautiful days or lower screens for more comfortable, enclosed feel enjoying the warmth space from the WOOD-BURNING FIREPLACE. Relax outside in the HOT TUB during rain or shine in the COVERED EXTENDED PATIO AREA. And the EXTRAS DON'T STOP THERE! This home is already equipped with many of the features to include a WHOLE-HOME AIR FILTRATION SYSTEM, WATER SOFTENER, OSMOSIS SYSTEM, TANKLESS WATER HEATER, R-44 INSULATION, CAT6 WIRING IN 5 ROOMS, SPRINKLER SYSTEM, STORM SHELTER, STORAGE SHED, ADDITIONAL CONCRETE EXTENDING THE OUTDOOR LIVING AND HOT TUB AREA. From the FLEXIBLE FLOOR PLAN and custom finishes to the extensive upgrades and all-season outdoor living, so much has already been done for you! Skip the added expense and time of starting from scratch and step into a home where the UPGRADES,CONVENIENCES, AND SPACES YOU WANT ARE ALREADY IN PLACE JUST MOVE IN AND ENJOY!
- Listing Status:
- Active
- Data Last Updated:
- November 19, 2026 at 7:22PM
- Listing Office:
- Stetson Bentley Realty LLC : (405) 200-0822
- Listing Agent:
- Jennyfer Dunkerson : (918) 429-3238
- MLS ID:
- 1254425

- General: Spa/Hot TubRain Gutters
- Style: Traditional
- Roofing: Composition
- General: Brick & FrameSplitSlab
- HOA Amenities: Common Area MaintenancePool450.0
- Originating MLS: mlsok
- School District: Piedmont
- County: Canadian
- Zoning: 9115NW115th73099
- Fencing: Combination
- Utilities: Electricity AvailableHigh Speed InternetPublic
- Source: mlsok
This listing courtesy of Jennyfer Dunkerson , Stetson Bentley Realty LLC
Monthly Payment
- Principal & Interest $
- Property Taxes $
- Home Insurance $
- VA Funding Fee $