11309 NW 94th Street, Yukon, OK 73099
- 4 beds |
- 3 baths |
- 2,939 sqft
 Single-Family Home
  Built in 2015
  7,196sqft lot
 2 car garage
  $121/sqft
  Listed 7 days ago
Property Description
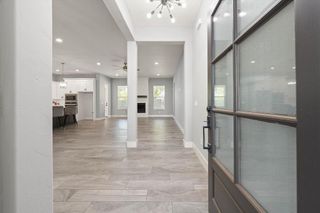
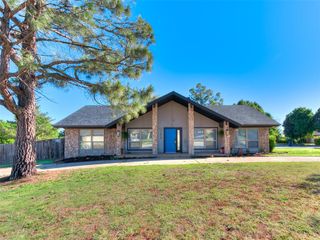
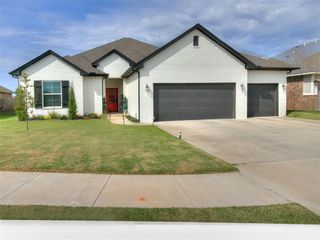
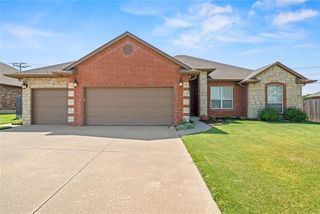
Welcome to this spacious Summerhill home offering nearly 3,000 square feet, four bedrooms, two and a half bathrooms, three living areas and a three-car garage. The flexible floor plan provides plenty of room to spread out, work from home, entertain or create separate spaces for everyday living. Inside, wood-look tile flooring, fresh neutral paint and arched openings create a clean, inviting feel. The kitchen sits at the center of the home and features granite countertops, abundant cabinetry, stainless steel appliances, a pantry and generous workspace for cooking and gathering. The kitchen opens to the main living area, where a gas-log fireplace and backyard views make the space feel comfortable and connected. A formal dining room and additional downstairs living or flex space provide even more options. The downstairs primary suite offers a spacious bedroom, dual vanities, a jetted tub, separate shower and a large walk-in closet. Upstairs feels like its own private retreat with an oversized bonus room, three additional bedrooms and a full bathroom. The bonus room could easily serve as a game room, media room, playroom or second living area. Additional features include an interior laundry room, below-ground storm shelter, covered back porch, fenced backyard and an extended driveway leading to the three-car garage. Summerhill residents also enjoy access to a neighborhood playground. Conveniently located near shopping, dining, schools and major roadways, this home delivers the space and flexibility that are hard to find at this price point.
- Listing Status:
- Active
- Data Last Updated:
- August 6, 2026 at 12:21AM
- Listing Office:
- Keller Williams Realty Elite : (405) 948-7500
- Listing Agent:
- Blake Shelton : (405) 819-0037
- MLS ID:
- 1241797

- General: Covered Porch
- Style: Traditional
- Roofing: Composition
- General: Brick & FrameTwoSlab
- HOA Amenities: Common Area Maintenance150.0
- Originating MLS: mlsok
- School District: Yukon
- County: Canadian
- Zoning: 11309NW94th73099
- Source: mlsok
This listing courtesy of Blake Shelton , Keller Williams Realty Elite
Monthly Payment
- Principal & Interest $
- Property Taxes $
- Home Insurance $
- VA Funding Fee $

 New - 2 days ago