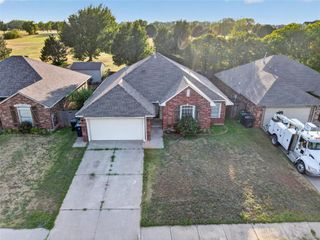
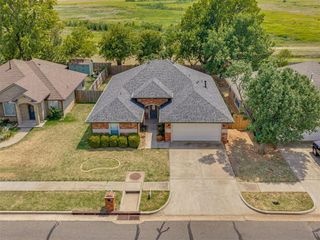
1821 Edinburg Drive, Yukon, OK 73099
- 4 beds |
- 2 baths |
- 1,880 sqft
 Single-Family Home
  Built in 1980
  10,263sqft lot
 2 car garage
  $130/sqft
  Listed 17 hours ago
Property Description
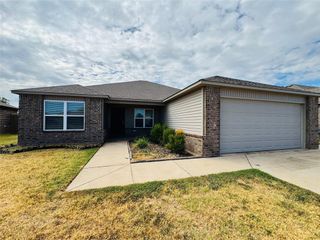
Welcome to this charming 4-bedroom, 2-bath home situated on a beautiful, treed corner lot in the sought-after Westbury Addition! The spacious living area features a wood-burning fireplace and ceiling fan, creating a comfortable gathering space for family and friends. The kitchen is designed for both everyday living and entertaining, offering granite countertops, a double oven perfect for holiday cooking, a large dining area, and a convenient breakfast bar. A second dining area provides plenty of room for hosting guests, enjoying family meals, or gathering for game night. All four bedrooms are generously sized. The three secondary bedrooms share a hall bath featuring granite countertops and a tub/shower combination. Tucked away at the back of the home, the private primary suite offers two closets and an en-suite bath complete with granite countertops and an updated shower. The spacious interior utility room provides excellent storage, while the garage features a full wall of built-in cabinets perfect for the handyman or hobbyist. With its great layout, ample storage, and desirable corner-lot location, this home is one you won't want to miss! Call today to schedule your showing!
- Listing Status:
- Active
- Data Last Updated:
- October 5, 2026 at 10:23PM
- Listing Office:
- Epic Real Estate : (405) 850-3829
- Listing Agent:
- Brenda Damron : (405) 823-7442
- MLS ID:
- 1252353

- Style: Traditional
- Roofing: Composition
- General: BrickOneSlab
- Originating MLS: mlsok
- School District: Mustang
- County: Canadian
- Zoning: 1821NONEEdinburg73099
- Fencing: Wood
- Source: mlsok
This listing courtesy of Brenda Damron , Epic Real Estate
Monthly Payment
- Principal & Interest $
- Property Taxes $
- Home Insurance $
- VA Funding Fee $

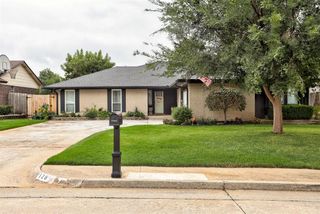
 New - 3 days ago