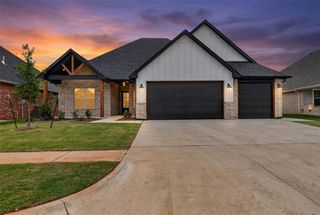
3400 Upland Ridge Drive, Yukon, OK 73099
- 4 beds |
- 3 baths |
- 2,637 sqft
 Single-Family Home
  Built in 2018
  7,854sqft lot
 3 car garage
  $165/sqft
  Listed 9 days ago
Property Description
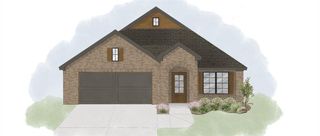
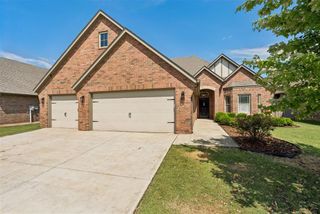
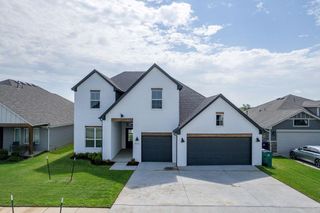
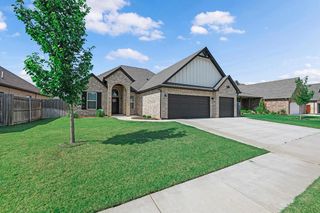
Welcome to 3400 Upland Ridge Dr. in the highly desirable Brookstone Ridge community! This beautiful 4-bedroom, 3 full-bath home offers the perfect blend of comfort, style, and functionality. Step inside to discover a spacious, thoughtfully designed floor plan featuring generous living spaces, abundant natural light, and room for everyone to spread out. The well-appointed kitchen with double ovens, a massive island that flows seamlessly into the main living area, making it ideal for entertaining guests or enjoying everyday family life. The private primary suite provides a relaxing retreat with a large luxurious bathroom, while three additional bedrooms and two more full bathrooms offer flexibility for family and guests. The 3rd room upstairs can be used as bedroom or bonus room! The home office is conveniently located off the large living room which features custom built in cabinetry for extra storage. One of the home's standout features is the peaceful backyard overlooking the neighborhood pond. Enjoy your morning coffee or unwind in the evening while taking in the tranquil water views from your covered patio, a perfect setting for relaxing or entertaining outdoors. Additional highlights include a 3-car garage, storm shelter, beautiful finishes throughout, and a fantastic location in the Mustang School District with convenient access to shopping, dining, parks, and major highways. Don't miss your opportunity to own this exceptional home with one of the neighborhood's most desirable backyard views. Schedule your private showing today!
- Listing Status:
- Active
- Data Last Updated:
- July 7, 2026 at 12:24AM
- Listing Office:
- 1st United Okla, REALTORS : (405) 376-1515
- Listing Agent:
- Kimberly Johnson : (405) 517-8430
- MLS ID:
- 1236849

- General: Patio-Covered
- Style: Craftsman
- Roofing: Composition
- General: Brick & FrameOneSlab
- HOA Amenities: Common Area Maintenance400.0
- Originating MLS: mlsok
- School District: Mustang
- County: Canadian
- Zoning: 3400NONEUplandRidge73099
- Fencing: Combination
- Source: mlsok
This listing courtesy of Kimberly Johnson , 1st United Okla, REALTORS
Monthly Payment
- Principal & Interest $
- Property Taxes $
- Home Insurance $
- VA Funding Fee $

 New - 19 hours ago