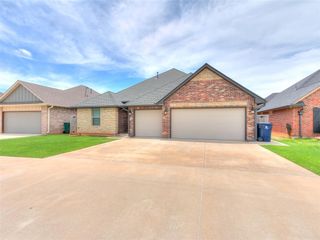
616 Kearny Lane, Yukon, OK 73099
- 4 beds |
- 3 baths |
- 2,005 sqft
 Single-Family Home
  Built in 2017
  7,457sqft lot
 3 car garage
  $165/sqft
  Listed 6 days ago
Property Description
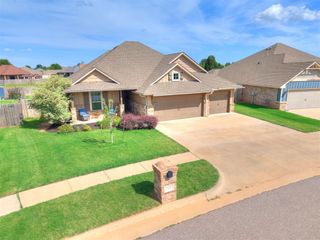
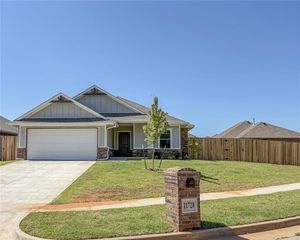
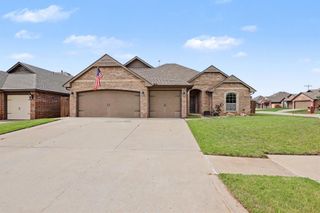
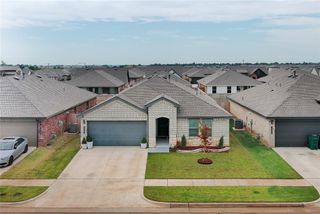
Beautifully updated and move-in ready, this home combines thoughtful design, quality construction, and everyday functionality. Built on a superior post-tension foundation, it offers added structural strength and peace of mind. Fresh interior paint throughout and a new roof and new gutters are on the way to provide even more value for the next owner. The open concept floor plan offers comfortable living and entertaining space, featuring a beautifully designed kitchen with abundant storage, a gas range, and seamless flow into the main living and dining areas. The spacious primary suite includes a walk through closet with direct access to the laundry room, creating a layout that's as practical as it is convenient. Upstairs, a walk-in attic offers incredible potential for future expansion. Designed by the builder with subfloor joists already in place, the space could be transformed into approximately 400 square feet of additional living space, such as a bonus room, media room, or home office. Additional features include a 3-car garage, storm shelter, fenced backyard, and a welcoming neighborhood with a playground and community events throughout the year.
- Listing Status:
- Active
- Data Last Updated:
- July 7, 2026 at 1:21AM
- Listing Office:
- Stetson Bentley Realty LLC : (405) 200-0822
- Listing Agent:
- Rachel Gunnoe : (405) 808-1593
- MLS ID:
- 1237038

- General: Patio-CoveredRain Gutters
- Style: Traditional
- Roofing: Composition
- General: BrickOnePost Tension
- HOA Amenities: GreenbeltCommon Area MaintenanceRecreation Facility250.0
- Originating MLS: mlsok
- School District: Yukon
- County: Canadian
- Zoning: 616NONEKearny73099
- Fencing: Wood
- Utilities: Public
- Source: mlsok
This listing courtesy of Rachel Gunnoe , Stetson Bentley Realty LLC
Monthly Payment
- Principal & Interest $
- Property Taxes $
- Home Insurance $
- VA Funding Fee $

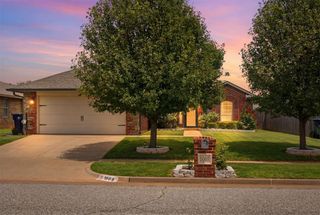
 New - 3 days ago