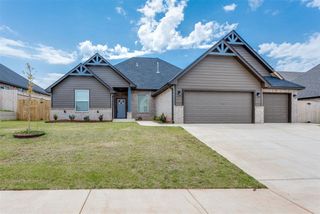
628 Red River Drive, Yukon, OK 73099
- 4 beds |
- 3 baths |
- 2,415 sqft
 Single-Family Home
  Built in 2021
  10,119sqft lot
 3 car garage
  $172/sqft
  Listed 17 days ago
Property Description
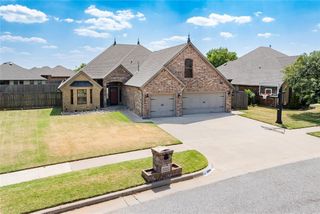
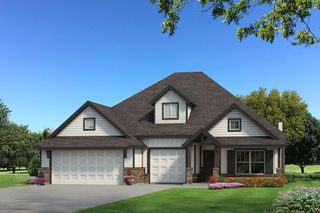
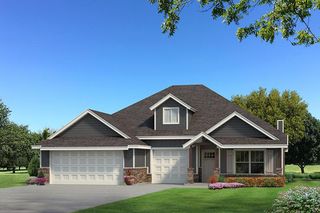
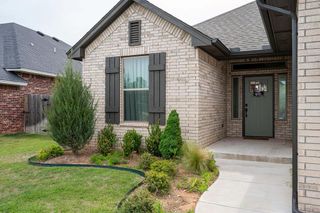
This 2,415 square foot home features 4 bedrooms, 3 full bathrooms, a spacious upstairs bonus room, and a 590 square foot 3 car garage with an in ground storm shelter. The inviting living room showcases a dramatic cathedral ceiling, gorgeous stacked stone gas fireplace, barn door, and herringbone patterned wood look tile. The kitchen is designed to impress with a built in stainless steel gas range, electric oven, decorative tile backsplash, walk in pantry, center island, and stainless steel sink. Retreat to the primary suite featuring a boxed ceiling with LED's, crown molding and a luxurious bathroom complete with separate vanities, a large walk in shower, whirlpool tub, and spacious walk in closet. Outside, the large covered porch also features an outdoor fireplace! Additional highlights include in ground sprinkler system, smart home technology, a Rinnai tankless water heater, R 44 insulation, whole home air purification, and solar board decking for added energy efficiency and comfort and full gutters! With plenty of room to spread out and a fantastic location near shopping, dining, schools, and major highways, this Yukon home is ready for its next owner! Neighborhood amenities include 2 parks, fishing pond, and splash pad!
- Listing Status:
- Active
- Data Last Updated:
- August 6, 2026 at 1:22AM
- Listing Office:
- Copper Creek Real Estate : (405) 888-9902
- Listing Agent:
- Ryan Cole : (405) 924-4982
- MLS ID:
- 1239828

- General: Patio-CoveredCovered Porch
- Style: DallasFarmhouse
- Roofing: Composition
- General: Brick & FrameOne and one-halfSlab
- HOA Amenities: Common Area Maintenance
- Originating MLS: mlsok
- School District: Yukon
- County: Canadian
- Zoning: 628NONERedRiver73099
- Fencing: Wood
- Utilities: Cable AvailableElectricity AvailableNatural Gas AvailableHigh Speed InternetPublic
- Source: mlsok
This listing courtesy of Ryan Cole , Copper Creek Real Estate
Monthly Payment
- Principal & Interest $
- Property Taxes $
- Home Insurance $
- VA Funding Fee $

 New - 21 hours ago