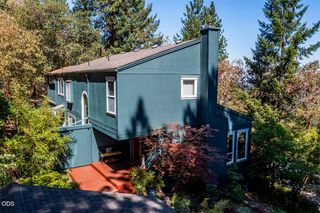
2815 Dead Indian Memorial Road, Ashland, OR 97520
- 3 beds |
- 2 baths |
- 2,216 sqft
 Single-Family Home
  Built in 1983
  6.85acre lot
 —— car garage
  $345/sqft
  Listed 2 months ago
Property Description
Rolling pastures, gentle hills & gorgeous Mt. Ashland views create an exceptional setting for this beautifully updated single-level home on 6.85 acres. Rebuilt from the studs in 2004, it blends timeless craftsmanship with a light-filled, open design where every room connects to the surrounding landscape. Vaulted ceilings, expansive view windows, maple hardwood floors, custom Shaker-style woodwork, fir doors, built-ins & two fireplaces add warmth and character. The spacious kitchen with sunny breakfast nook opens to wraparound decking & gardens, inviting outdoor living amid sweeping views, colorful seasonal blooms, spectacular sunsets & brilliant star-filled skies. The rebuild included updated plumbing, electrical, Milgard windows, raised ceilings, remodeled kitchen & baths, added living space, on-demand hot water & underground utilities. Outbuildings with animal shed & approx. 850-sf shop complete this peaceful, private retreat, above the fog, below the snow & just 10 minutes to town
- Listing Status:
- Active
- Date Added:
- July 15, 2026
- Data Last Updated:
- September 13, 2026 at 7:39AM
- Listing Office:
- Millen Property Group : 541-301-3435
- MLS ID:
- 220225306

- General: Spa/Hot TubPoultry CoopShed(s)Workshop
- Style: Contemporary
- Other Structures: Poultry CoopShed(s)Workshop
- Parking: DrivewayGravelNo GarageRV Access/ParkingStorage
- Roofing: Composition
- Windows: Double Pane WindowsSkylight(s)Vinyl Frames
- General: FrameOneConcrete Perimeter
- Road/Access: Shared Access
- County: Jackson
- Zoning: 10705205
- View: Mountain(s)TerritorialValley
- Water: Well
- Sewer: Septic TankHolding Tank
This listing courtesy of Millen Property Group
Monthly Payment
- Principal & Interest $
- Property Taxes $
- Home Insurance $
- VA Funding Fee $

 New - 3 days ago