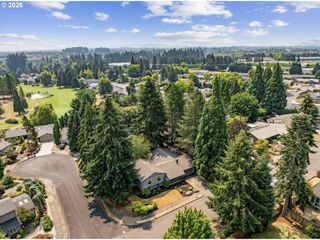
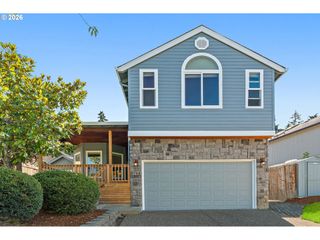
13169 Sw SAVANNAH Ln, Beaverton, OR 97005
- 4 beds |
- 4 baths |
- 2,295 sqft
 Single-Family Home
  Built in 2018
  2,178sqft lot
 2 car garage
  $298/sqft
  Listed 28 days ago
Property Description
PRIVACY and whisper quiet inside! This perfectly flexible floorplan boasts a comfy first floor bed and bath suite! Ready for long term visitors or multi-gen living… or use as an extra office, TV or game room out of the way. An easy walk or bike ride from Cedar Hills Crossing and Nike. Open concept living with tall windows. The South-facing glass gives great light year-round. Gorgeous finishes throughout and perfectly cleaned top to bottom. Just furnish and enjoy! Fabulous kitchen and pantry, gas cooking, and stainless appliances. Solid counters and a big eat-bar. Just off the kitchen, a barn door opens to flex space giving a little separation for play or work. Quality modern build, high energy efficiency appliances. Two-wide garage and driveway make off street parking easy. Commonwealth Lake Park just steps away has trails, lake & fishing access, soccer fields and play structure. Sunset Transit Center is just around the corner and Cedar Hills has fun year round, dining, and shopping with: New Seasons, Winco, movie theater, bowling, and more. VERY lightly lived in and move-in ready today. Highly rated schools. BTW it’s not a condo! This single-family detached, quality built home by Riverside Homes has very low HOA dues for common area maintenance.
- Listing Status:
- Active
- Date Added:
- July 9, 2026
- Data Last Updated:
- August 6, 2026 at 7:44AM
- Listing Office:
- Cascade Hasson Sotheby's International Realty : 503-420-8650
- Listing Agent:
- Mike Hall : 503-341-5915
- MLS ID:
- 737277131

- General: Cement sidingLap sidingPanelCovered deckFencedGazeboPatioPrivate roadSprinklerYard
- Style: ContemporaryModern
- Parking: DrivewayOff streetParking spaces: 2
- Roofing: Composition
- Windows: DoublePaneWindowsVinylFrames
- General: Concrete perimeterPillar post pier
- Road/Access: Paved
- HOA Amenities: Road maintenance97.0Monthly
- Originating MLS: Regional Multiple Listing ServiceInc.
- County: Washington
- Zoning: COMMONWEALTH PLACELOT 3ACRES 0.05R2203672
- Water: Public water
- Sewer: Public sewer
- Source: Regional Multiple Listing ServiceInc.
This listing courtesy of Mike Hall , Cascade Hasson Sotheby's International Realty
Monthly Payment
- Principal & Interest $
- Property Taxes $
- Home Insurance $
- VA Funding Fee $

 New - 3 hours ago