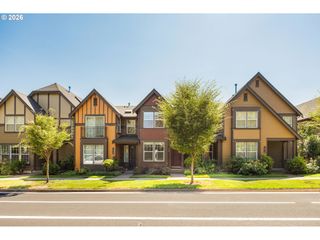
15469 Sw BYGONES Ct, Beaverton, OR 97007
- 3 beds |
- 3 baths |
- 1,498 sqft
 Condominium
  Built in 2002
  3,049sqft lot
 1 car garage
  $310/sqft
  Listed 12 days ago
Property Description
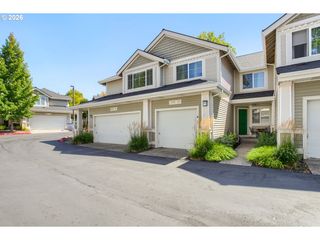
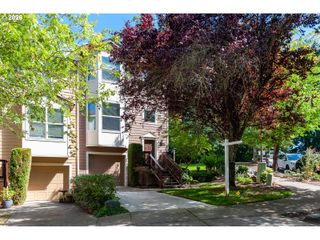
Welcome to this spacious two-story townhouse featuring 3 bedrooms, 2.5 bathrooms, and 1,498 square feet of comfortable living space in the heart of Beaverton. With a 2 car garage, thoughtfully designed layout, and an ideal location, this home offers the perfect blend of comfort, convenience, and functionality. Step inside to a bright and inviting interior filled with natural light complemented by vaulted ceilings. The open concept floor plan seamlessly connects the living room and dining area, creating an ideal space for everyday living, entertaining, and spending time together. The well-appointed kitchen features a generous eat-in area, ample pantry storage, and a convenient breakfast bar. Just off the kitchen, step outside to your private, fully fenced backyard a peaceful retreat perfect for relaxing, enjoying your morning coffee, hosting summer barbecues, or gathering with friends and family. Upstairs, the spacious primary suite offers a relaxing escape with a generous closet and private ensuite bathroom. Two additional bedrooms provide flexibility for family, guests, a home office, or personal space. Located in the heart of Beaverton, this home puts you close to parks and trails for outdoor recreation, as well as shopping centers, restaurants, entertainment, and excellent schools. With its spacious floor plan, private outdoor space, double-car garage, and convenient location, this townhouse is a wonderful place to call home.
- Listing Status:
- Active
- Date Added:
- August 14, 2026
- Data Last Updated:
- August 27, 2026 at 12:41AM
- Listing Office:
- Keller Williams Realty Portland Premiere : 503-597-2444
- Listing Agent:
- Eduardo Reyes : 971-282-1806
- MLS ID:
- 519510556

- General: Wood sidingFencedPatioYard
- Style: Stories 2Townhouse
- Parking: DrivewayOff streetParking spaces: 1
- Roofing: Composition
- Windows: DoublePaneWindowsVinylFrames
- General: Concrete perimeter
- Road/Access: Paved
- Originating MLS: Regional Multiple Listing ServiceInc.
- County: Washington
- Zoning: DIVISION GREENLOT 14ACRES 0.07R2110849
- View: View
- Water: Public water
- Sewer: Public sewer
- Source: Regional Multiple Listing ServiceInc.
This listing courtesy of Eduardo Reyes , Keller Williams Realty Portland Premiere
Monthly Payment
- Principal & Interest $
- Property Taxes $
- Home Insurance $
- VA Funding Fee $

 New - 20 hours ago