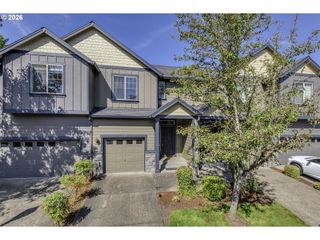
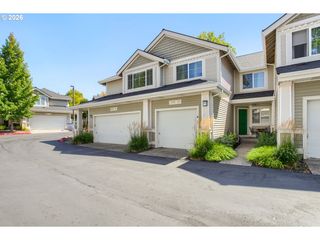
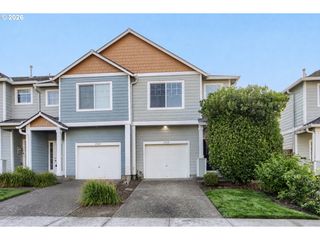
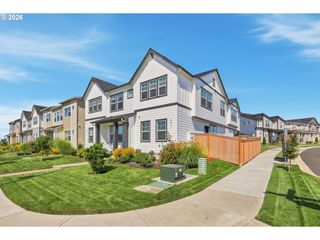
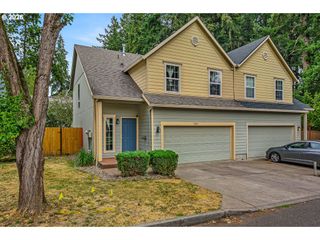
7024 Ne CHERRY Dr, Hillsboro, OR 97124
- 2 beds |
- 3 baths |
- 1,436 sqft
 Condominium
  Built in 2003
  1,742sqft lot
 2 car garage
  $320/sqft
  Listed 5 days ago
Property Description
Fully remodeled from 2022 to 2023, this craftsman townhome in a prime Orenco Station location is truly move-in ready, with engineered hardwoods and LED lighting running throughout the main level. The kitchen showcases ceiling-height custom Schuler cabinetry with soft-close drawers, pull-out shelves, unique built-ins, and modern hardware, plus a butler's pantry. The living room features a fireplace, and the dining area opens through a sliding glass door to the patio. A versatile den on the main level works well as a home office or flex space. The full suite of upgraded appliances stays with the home, including the Samsung smart 5-burner gas range, refrigerator, dual-drawer Fisher & Paykel dishwasher, and Samsung washer and dryer. Newer furnace and A/C (2023) and a newer water heater. Upstairs, two skylights fill the level with natural light. The primary retreat features double sinks, a soaking tub, walk-in shower, and ceiling fan. A 2nd bedroom and a loft complete the upper level, with newer carpet, paint, fixtures, hardware, and lighting (2022). 2-car attached garage. Newer roof (2020). HOA covers exterior maintenance, grounds, and management. No rental cap. Minutes to Orenco Station shops and restaurants, MAX light rail, Intel campuses, and Highway 26. Don't miss this one! [Home Energy Score = 8. HES Report at https://rpt.greenbuildingregistry.com/hes/OR10250932]
- Listing Status:
- Active
- Date Added:
- August 21, 2026
- Data Last Updated:
- August 27, 2026 at 1:42AM
- Listing Office:
- MORE Realty : 503-353-6673
- Listing Agent:
- Xinyu Li : 814-321-4497
- MLS ID:
- 425862758

- General: Cement sidingPatioPorch
- Style: CraftsmanTownhouse
- Parking: On streetParking spaces: 2
- Roofing: Composition
- Windows: DoublePaneWindows
- Road/Access: Paved
- HOA Amenities: Exterior maintenanceMaintenance groundsManagement411.0Monthly
- Originating MLS: Regional Multiple Listing ServiceInc.
- County: Washington
- Zoning: STONEWATERLOT 3ACRES 0.04R2109587
- Water: Public water
- Sewer: Public sewer
- Source: Regional Multiple Listing ServiceInc.
This listing courtesy of Xinyu Li , MORE Realty
Monthly Payment
- Principal & Interest $
- Property Taxes $
- Home Insurance $
- VA Funding Fee $

 New - 21 hours ago