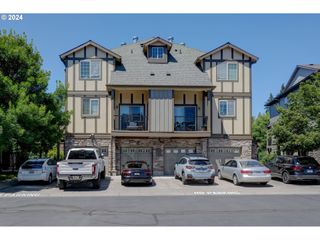
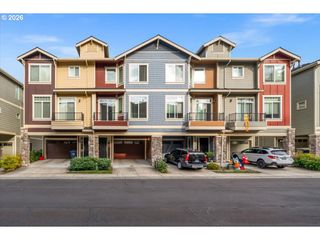
3137 Ne 14TH Pl, Hillsboro, OR 97124
- 3 beds |
- 3 baths |
- 1,493 sqft
 Condominium
  Built in 2007
  1,742sqft lot
 1 car garage
  $268/sqft
  Listed 1 month ago
Property Description
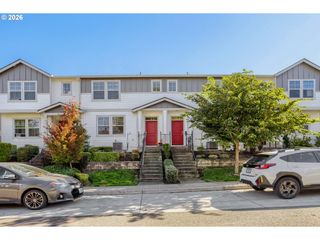
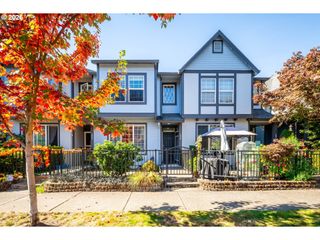
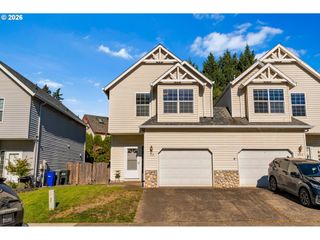
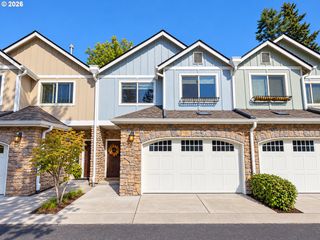
Welcome to this spacious Hillsboro townhome in an exceptionally convenient location. Step inside to warm laminate flooring and an inviting open-concept main level that makes everyday living and entertaining easy. The spacious kitchen anchors the home with an oversized granite-topped island, abundant cabinetry, walk-in pantry, stainless steel refrigerator, gas range, and generous prep space. Just beyond, the bright living area features a cozy gas fireplace, recessed lighting, and large windows that bring in natural light. Sliding doors open directly to the private tree-lined deck, creating an easy extension of the living space for morning coffee, outdoor dining, or relaxing at the end of the day. Upstairs, the spacious primary suite provides plenty of room to unwind, while two additional bedrooms offer valuable flexibility for family, guests, remote work, fitness, hobbies, or study. Laminate flooring continues through much of the upper level, creating a clean and cohesive feel throughout the home. Additional conveniences include central air conditioning, an attached one-car garage, and low-maintenance townhome living. The location is a standout: Intel Jones Farm is directly across the street, with convenient access to Highway 26, nearby MAX light rail and TriMet connections, Downtown Hillsboro, Orenco Station, The Streets at Tanasbourne, NE Cornell Road, and major Hillsboro employment centers. Outdoor recreation is also close by, including Evergreen Park, Orenco Woods Nature Park, Shute Park, Jackson Bottom Wetlands Preserve, and several U-Pick farms. A smart opportunity for first-time buyers or professionals seeking space, comfort, and an easy Hillsboro lifestyle. [Home Energy Score = 8. HES Report at https://rpt.greenbuildingregistry.com/hes/OR10251060]
- Listing Status:
- Active
- Date Added:
- August 26, 2026
- Data Last Updated:
- October 20, 2026 at 4:41PM
- Listing Office:
- eXp Realty, LLC : 888-814-9613
- Listing Agent:
- John Tae : 503-320-4554
- MLS ID:
- 234151926

- General: Cement sidingDeckFencedPorch
- Style: CraftsmanTraditional
- Parking: DrivewayParking spaces: 1
- Roofing: Composition
- Windows: DoublePaneWindows
- General: Concrete perimeter
- Road/Access: Paved
- HOA Amenities: CommonsExterior maintenanceManagement278.0Monthly
- Originating MLS: Regional Multiple Listing ServiceInc.
- County: Washington
- Zoning: EVERGREEN PARKLOT 90ACRES 0.04R2151500
- Water: Public water
- Sewer: Public sewer
- Source: Regional Multiple Listing ServiceInc.
This listing courtesy of John Tae , eXp Realty, LLC
Monthly Payment
- Principal & Interest $
- Property Taxes $
- Home Insurance $
- VA Funding Fee $