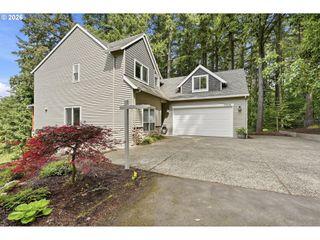
17416 Sw SHADOW TRAIL St, Beaverton, OR 97007
- 4 beds |
- 3 baths |
- 3,109 sqft
 Single-Family Home
  Built in 2017
  3,485sqft lot
 2 car garage
  $235/sqft
  Listed 16 days ago
Property Description
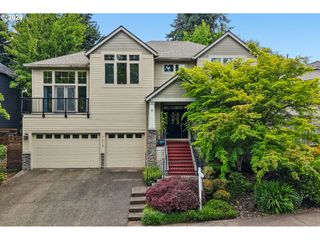
Merticulously maintined home in the prestigious River Terrace community.The main level showcases engineered hardwood floors, abundant natural light, and an impressive great room with soaring ceilings, a gas fireplace, and a wall of windows. The chef’s kitchen features stainless steel appliances, granite countertops, tile backsplash, extensive cabinetry, and a large island with eating bar. Central A/C, refrigerator, washer, and dryer, all come with the home. The upper level offers a refined primary suite with crown molding ceiling, dual walk-in closets, and a spa-inspired bathroom with a soaking tub. Three additional bedrooms, a versatile loft, and a full laundry room complete the second floor.The standout feature of this home is the expansive lower-level bonus room -an exceptional space with the scale and flexibility to create a true luxury retreat,ideal for a home theater, fitness studio, game lounge, or multi-purpose entertainment suite. A fully fenced backyard includes trex deck& stairs, pavers, turf grass and thoughtful landscaping, providing an inviting setting for outdoor dining, relaxation. HOA takes care of the front yard maintenance. Community amenities include a park with play structure, outdoor pool, gym, meeting room, and event space. Located within the boundaries of Scholls Heights Elementary, Conestoga Middle, and Mountainside High School. Enjoy convenient access to shopping, dining,and parks.
- Listing Status:
- Active
- Date Added:
- May 9, 2026
- Data Last Updated:
- May 25, 2026 at 6:41AM
- Listing Office:
- MORE Realty : 503-353-6673
- Listing Agent:
- Jennifer Oh : 503-764-7522
- MLS ID:
- 268833729

- General: Cement sidingDeckFencedPatioYard
- Style: Craftsman
- Parking: DrivewayParking spaces: 2
- Roofing: Composition
- Road/Access: Paved
- HOA Amenities: CommonsFront yard landscapingGymManagementMeeting roomParty roomPool164.0Monthly
- Originating MLS: Regional Multiple Listing ServiceInc.
- County: Washington
- Zoning: RIVER TERRACE NORTHWESTLOT 117ACRES 0.08R2196426
- Water: Public water
- Sewer: Public sewer
- Source: Regional Multiple Listing ServiceInc.
This listing courtesy of Jennifer Oh , MORE Realty
Monthly Payment
- Principal & Interest $
- Property Taxes $
- Home Insurance $
- VA Funding Fee $

 New - 3 days ago