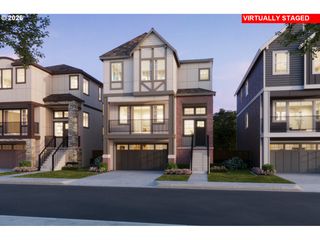
17437 Sw DOTTEREL Ln, Beaverton, OR 97007
- 4 beds |
- 3 baths |
- 2,530 sqft
 Single-Family Home
 Built in 2020
 4,356sqft lot
 2 car garage
 $277/sqft
 Listed 12 days ago
Property Description
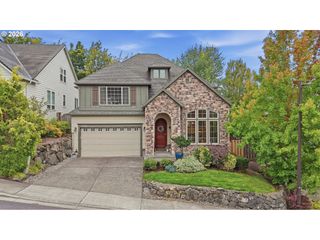
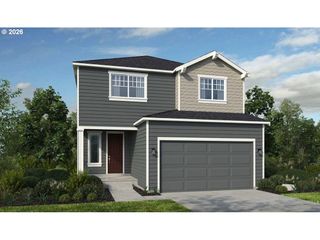
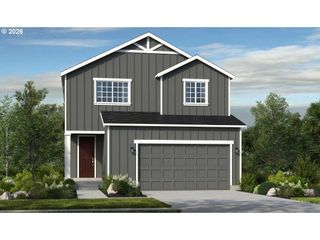
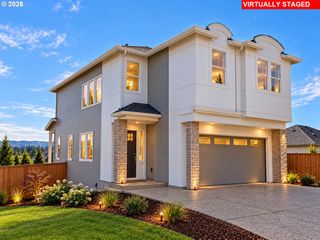
Bold architecture, sophisticated finishes, and resort-inspired outdoor living set the tone for this stunning Beaverton home. Situated on a corner lot, the striking dark exterior makes an unforgettable first impression. Inside, the 4-bedroom, 2.5-bath home offers an incredible blend of modern design and inviting spaces. The showstopping living room features a beautiful fireplace and dramatic floor-to-ceiling windows that frame views of the private backyard while filling the space with natural light. A spacious kitchen impresses with sleek modern cabinetry, a large island, stainless steel appliances, and an adjoining breakfast nook. The generous primary suite is a retreat of its own, featuring a spa-inspired ensuite bathroom worthy of a five-star resort and a spacious walk-in closet. Outside, the backyard is designed for both relaxation and entertaining, complete with low-maintenance turf, a private putting green, and a gazebo-covered hot tub. An attached two-car garage adds convenience, while the location offers easy access to Mountainside High School, the shopping, dining, and entertainment at Progress Ridge, including New Seasons Market, nearby wineries and gardener's mecca Al's Garden Showroom. An exceptional home offering striking design, incredible outdoor spaces, and a sought-after Beaverton location. Open House 10/10-1-3 pm, 10/11 12-2 pm
- Listing Status:
- Active
- Date Added:
- October 8, 2026
- Data Last Updated:
- October 20, 2026 at 1:41PM
- Listing Office:
- Opt : 503-267-5682
- Listing Agent:
- Megan Kavanaugh : 503-267-5682
- MLS ID:
- 660196416

- General: Lap sidingWood compositeBuiltin hot tubFencedPatioSprinklerWater featureYard
- Style: BungalowTraditional
- Parking: DrivewayParking spaces: 2
- Roofing: Composition
- Windows: DoublePaneWindows
- General: Concrete perimeter
- Road/Access: Paved
- HOA Amenities: CommonsMaintenance groundsManagement144.0Monthly
- Originating MLS: Regional Multiple Listing ServiceInc.
- County: Washington
- Zoning: SOUTH COOPER MOUNTAIN HEIGHTS NO.2LOT 190ACRES 0.10R2209339
- Water: Public water
- Sewer: Public sewer
- Source: Regional Multiple Listing ServiceInc.
This listing courtesy of Megan Kavanaugh , Opt
Monthly Payment
- Principal & Interest $
- Property Taxes $
- Home Insurance $
- VA Funding Fee $

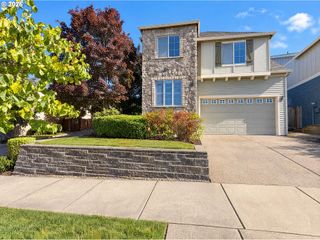
 New - 1 day ago