20495 Sw TREMONT Way, Beaverton, OR 97007
- 3 beds |
- 3 baths |
- 3,144 sqft
 Single-Family Home
  Built in 1997
  0.46acre lot
 3 car garage
  $270/sqft
  Listed 3 days ago
Property Description
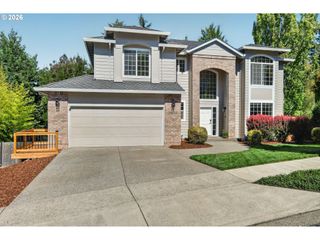
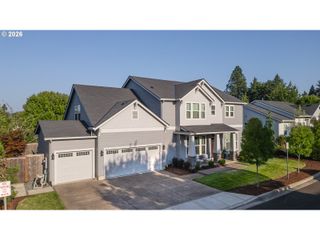
Discover a home where space, scenery, and an exceptional location come together. Tucked into Cooper Mountain, this beautifully cared-for custom home enjoys an unusually private setting, with Jenkins Estate Park across the street and a protected greenbelt providing a peaceful backdrop. The expansive front yard creates an impressive sense of arrival, while the paver driveway leads to a welcoming entry filled with natural light. Inside, the home's generous scale is immediately apparent. The main floor offers a comfortable mix of formal and casual spaces, including a dedicated office, dining room, and inviting family room with views toward the backyard. The well-designed kitchen is the heart of the home, featuring granite countertops, a substantial island, abundant cabinetry, pantry storage, and a breakfast area. A new oven and microwave add a fresh touch to this already well-equipped space. Upstairs, three spacious bedrooms are joined by a versatile bonus room with its own walk-in closet—an ideal space for movie nights, play, guests, or a home gym. The primary retreat looks out toward the greenbelt and includes a generous walk-in closet and spa-inspired bath with dual vanities, soakingtub, and walk-in shower. New wall-to-wall carpet adds a fresh, inviting feel throughout the upper level. Additional highlights include a spacious laundry room with cabinetry and utility sink, hardwood flooring, custom millwork, and quality finishes throughout. Outside, the backyard offers room to relax, garden, and entertain, with mature fruit trees, lawn, and an expansive deck overlooking it all. With nature at the doorstep, parks just across the street, and the conveniences of southwest Beaverton nearby, this is a special place to call home. Mortgage savings may be available for buyers of this listing.
- Listing Status:
- Active
- Date Added:
- September 10, 2026
- Data Last Updated:
- September 13, 2026 at 7:50AM
- Listing Office:
- Redfin : 503-496-7620
- Listing Agent:
- Tanya Smith : 503-702-2007
- MLS ID:
- 520223768

- General: BrickCedarDeckFencedGardenYard
- Style: Stories 2Craftsman
- Parking: DrivewayParking spaces: 3
- Roofing: Composition
- Windows: DoublePaneWindows
- General: Concrete perimeter
- Road/Access: Paved
- HOA Amenities: Management200.0Annually
- Originating MLS: Regional Multiple Listing ServiceInc.
- County: Washington
- Zoning: CONIFER RIDGELOT 1ACRES 0.46R2044308
- Water: Public water
- Sewer: Public sewer
- Source: Regional Multiple Listing ServiceInc.
This listing courtesy of Tanya Smith , Redfin
Monthly Payment
- Principal & Interest $
- Property Taxes $
- Home Insurance $
- VA Funding Fee $

 New - 3 days ago