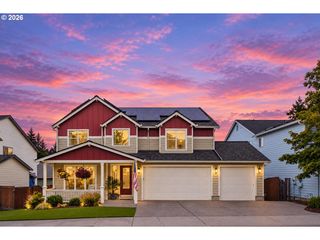
16695 Sw IVY GLENN St, Beaverton, OR 97007
- 4 beds |
- 4 baths |
- 2,945 sqft
 Single-Family Home
  Built in 1998
  8,276sqft lot
 2 car garage
  $280/sqft
  Listed 3 days ago
Property Description
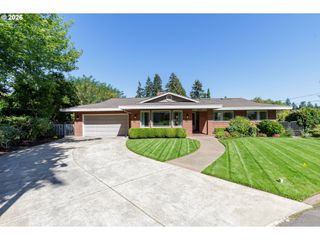
Fully remodeled home with lower level ADU. Serene territorial views and privacy with property backing to neighborhood green space. Spacious home with high-end kitchen and bath remodels, formal living and dining rooms, chef's kitchen with island eat bar and stainless appliances, cozy family room with fireplace.Primary suite retreat features vaulted ceilings, walk-in closet, and designer bath with soaking tub & walk-in shower. Hardwood floors throughout most of main floor, stairs, upstairs hallway, and work-out room. No-maintenance synthetic lawn in rear, terraced back yard, and expansive deck perfect for summer entertaining. High-quality studio ADU in daylight basement with outside entrance, driveway parking, and covered patio. Use for guest suite, bonus space, income, or multigenerational housing. 2 driveways = RV/boat parking.
- Listing Status:
- Active
- Date Added:
- September 10, 2026
- Data Last Updated:
- September 13, 2026 at 7:50AM
- Listing Office:
- Keller Williams PDX Central : 503-548-4848
- Listing Agent:
- Chris Dawkins : 503-348-0925
- MLS ID:
- 453779311

- General: BrickCement sidingLap sidingAccessory dwelling unitCovered patioDeckFencedGuest quartersRv parkingSecond residenceYard
- Style: Stories 2Traditional
- Parking: DrivewayParking spaces: 2
- Roofing: Composition
- Windows: DoublePaneWindowsVinylFrames
- General: Concrete perimeter
- Road/Access: Paved
- HOA Amenities: 400.0Annually
- Originating MLS: Regional Multiple Listing ServiceInc.
- County: Washington
- Zoning: THORNBROOKLOT 1ACRES 0.19R2058518
- View: View
- Water: Public water
- Sewer: Public sewer
- Source: Regional Multiple Listing ServiceInc.
This listing courtesy of Chris Dawkins , Keller Williams PDX Central
Monthly Payment
- Principal & Interest $
- Property Taxes $
- Home Insurance $
- VA Funding Fee $

 New - 1 day ago