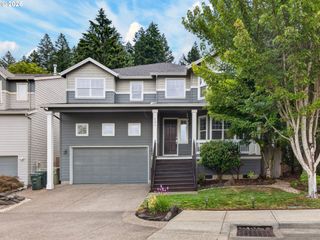
2815 Nw EASTWAY Ct, Beaverton, OR 97006
- 5 beds |
- 3 baths |
- 3,885 sqft
 Single-Family Home
  Built in 1971
  10,019sqft lot
 2 car garage
  $251/sqft
  Listed 19 hours ago
Property Description
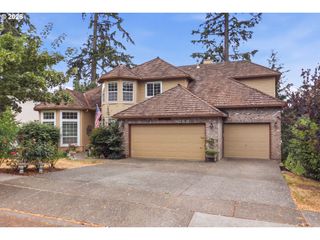
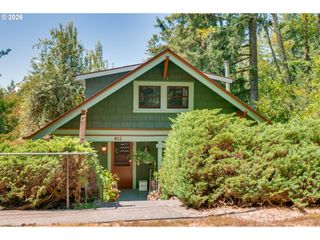
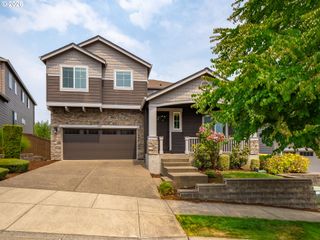
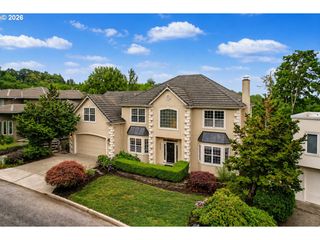
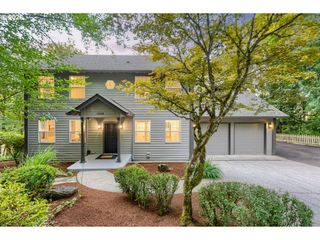
Discover the perfect blend of classic charm and modern comfort in this exceptional five bedroom, three full bath home, nestled in the highly desirable Oak Hills neighborhood. This beautiful home has been lovingly maintained and updated over the years. The interior boasts fresh remodeling throughout, including updated flooring, remodeled bathrooms, new lighting, modern finishes, new interior paint, beautiful remote controlled fireplace and a newer 50 year roof giving you peace of mind. The layout features oversized bedrooms, expansive entertaining areas, and a floor plan that flows seamlessly from one space to the next making it ideal for large families or those who love to entertain. The main level has over 2,500 sqaure feet of living space with the large primary suite on the main plus two additional bedrooms. Upstairs you will find two generous sized bedrooms, a loft area and full bathroom. With the home being over 3,800 sqaure feet you will always feel like everyone has enough room. The backyard is an oasis with professional landscaping creating the perfect space for gatherings around the fire, play, or relaxation. Whether you’re hosting summer barbecues or enjoying quiet mornings in the garden, this outdoor space is designed for Oregon living. The location of this home with backing to the greenway makes it feel private and peaceful. The Oak Hills Recreational Center has gone through an extensive renovation project and will be a place the family will never want to leave. This is truly the home you have been waiting for in one of the best neighborhoods in all of Portland Metro. Make sure to check out the video tour and come visit in person this Sunday during the Open House from 1-4pm!
- Listing Status:
- Active
- Date Added:
- July 30, 2026
- Data Last Updated:
- July 30, 2026 at 11:42PM
- Listing Office:
- eXp Realty, LLC : 888-814-9613
- Listing Agent:
- Stephanie Peck : 503-832-0180
- MLS ID:
- 322113273

- General: Vinyl sidingFire pitGardenPatioRaised bedsSatellite dish
- Style: Stories 2
- Parking: DrivewayParking spaces: 2
- Roofing: Composition
- Windows: DoublePaneWindowsVinylFrames
- General: Concrete perimeter
- Road/Access: Paved
- HOA Amenities: CommonsGymMeeting roomPoolTennis court1135.0Annually
- Originating MLS: Regional Multiple Listing ServiceInc.
- County: Washington
- Zoning: OAK HILL NO.09LOT 510ACRES 0.23R606856
- View: View
- Water: Public water
- Sewer: Public sewer
- Source: Regional Multiple Listing ServiceInc.
This listing courtesy of Stephanie Peck , eXp Realty, LLC
Monthly Payment
- Principal & Interest $
- Property Taxes $
- Home Insurance $
- VA Funding Fee $

 New - 19 hours ago