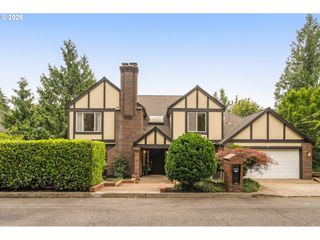
9028 Nw BENSON St, Portland, OR 97229
- 5 beds |
- 4 baths |
- 4,646 sqft
 Single-Family Home
  Built in 1995
  8,712sqft lot
 2 car garage
  $243/sqft
  Listed 3 days ago
Property Description
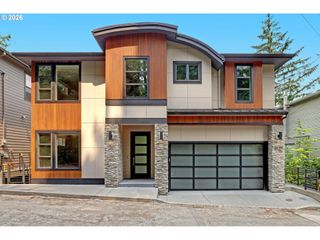
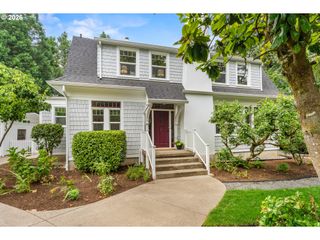
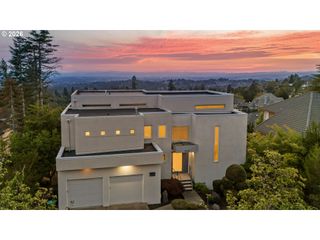
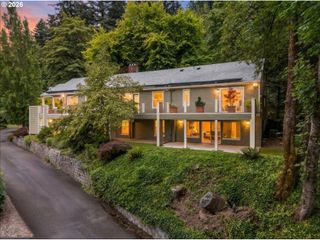
Experience timeless Northwest luxury in one of Forest Heights' most desirable locations. This exceptional custom residence offers 5 bedrooms, 3.5 bathrooms, quality craftsmanship, abundant natural light, and picturesque territorial and valley views. Soaring ceilings and walls of windows create a bright, open atmosphere, while a thoughtfully designed floor plan featuring dual staircases to the upper level enhances both elegance and everyday functionality. The gourmet kitchen flows seamlessly into inviting family and dining spaces, making it ideal for everyday living and effortless entertaining. Upstairs, a spacious loft provides the perfect setting for a study room, or play area. Multiple fireplaces, versatile bonus spaces, and a generously sized primary suite, along with four additional bedrooms, offer exceptional flexibility for families, guests, or multigenerational living. The expansive lower-level family room with a wet bar creates the perfect space for game nights, movie gatherings, or hosting friends. Recent updates include newer carpet and newly refinished hardwood flooring, while the dual heating and air conditioning systems delivers year-round comfort and efficiency. Outside, enjoy a private backyard retreat featuring a spacious deck, mature fruit trees, and peaceful surroundings ideal for relaxing, gardening, or entertaining. Conveniently located just minutes from Forest Heights Village, scenic trails, parks, top-rated schools, downtown Portland, and major employers.
- Listing Status:
- Active
- Date Added:
- July 24, 2026
- Data Last Updated:
- July 27, 2026 at 7:44AM
- Listing Office:
- John L. Scott : 503-645-7433
- Listing Agent:
- Jie Zhan : 503-766-9628
- MLS ID:
- 109118220

- General: CedarCement sidingCultured stoneDeckFencedSprinklerYard
- Style: TraditionalTri level
- Parking: DrivewayOff streetParking spaces: 2
- Roofing: Tile
- Windows: DoublePaneWindowsVinylFrames
- General: Concrete perimeterPillar post pier
- Road/Access: Paved
- HOA Amenities: CommonsManagementSnow removal75.0Monthly
- Originating MLS: Regional Multiple Listing ServiceInc.
- County: Multnomah
- Zoning: R-10FOREST RIDGEBLOCK 5LOT 2R165573
- View: View
- Water: Public water
- Sewer: Public sewer
- Source: Regional Multiple Listing ServiceInc.
This listing courtesy of Jie Zhan , John L. Scott
Monthly Payment
- Principal & Interest $
- Property Taxes $
- Home Insurance $
- VA Funding Fee $

 New - 3 days ago