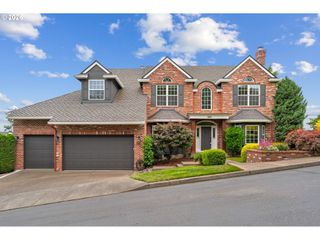
8214 Nw HAWKINS Blvd, Portland, OR 97229
- 4 beds |
- 4 baths |
- 4,238 sqft
 Single-Family Home
  Built in 1995
  0.25acre lot
 2 car garage
  $289/sqft
  Listed 5 days ago
Property Description
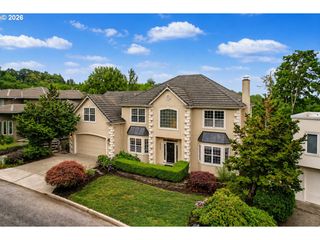
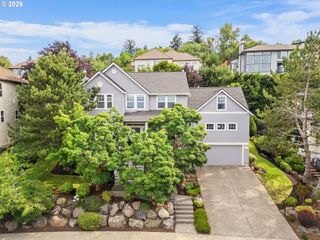
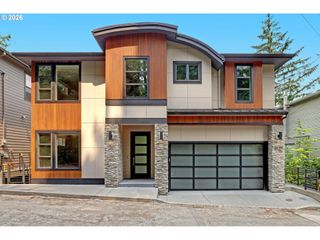
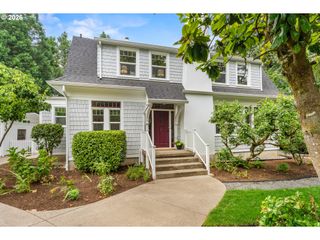
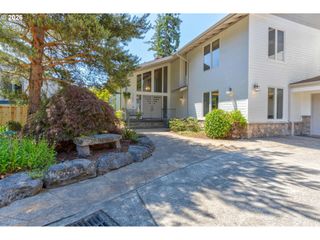
Architecturally distinctive and thoughtfully designed, this contemporary Forest Heights residence showcases breathtaking views from nearly every room. Expansive floor to ceiling windows, dramatic ceiling heights, and abundant natural light create a striking sense of openness throughout the home.Design details include a glass-enclosed entry that welcomes you through an impressive 6-foot pivot door, exposed aluminum ductwork, corrugated aluminum accents, a newer roof, freshly refinished hardwood floors, new carpeting, and fresh interior paint. HVAC updated in 2020, and there is a new water heater and brand new piers and beams in the crawl space, sound system and wine cellar.Set on a quarter acre, the property offers multiple outdoor living spaces, including decks off the kitchen and primary suite, plus a spacious patio designed to take in the spectacular surroundings with a side entrance for separate living. The walkable backyard features mature fruit trees and ample space to enjoy the outdoors and a water feature. A large hidden storage room, accessed by a pull down ladder, offers additional room for storage, hobbies, or whatever your imagination desires. This exceptional home combines architectural character, versatility, and functionality in one remarkable setting.Residents enjoy miles of scenic trails, nearby Forest Park, Mill Pond Park, top-rated schools, and The Village with its market, café, and local services. The neighborhood shuttle adds convenience, while downtown Portland, Nike, Intel, and St. Vincent and OHSU Hospital are all a short drive away.A rare opportunity to enjoy contemporary design, expansive views, and the exceptional Forest Heights lifestyle.
- Listing Status:
- Active
- Date Added:
- July 22, 2026
- Data Last Updated:
- July 27, 2026 at 7:44AM
- Listing Office:
- Keller Williams Sunset Corridor : 503-748-8300
- Listing Agent:
- Livia Goodlett : 503-475-0687
- MLS ID:
- 375273969

- General: Spray foam insulationDeckPatioPorchPublic roadSprinklerWater featureYard
- Style: Contemporary
- Parking: DrivewayOff streetParking spaces: 2
- Roofing: FlatMembrane
- Windows: DoublePaneWindowsVinylFrames
- General: Concrete perimeter
- Road/Access: Paved
- HOA Amenities: CommonsManagementSnow removal400.0Semi annually
- Originating MLS: Regional Multiple Listing ServiceInc.
- County: Multnomah
- Zoning: FOREST HEIGHTSLOT 19R165027
- View: View
- Water: Public water
- Sewer: Public sewer
- Source: Regional Multiple Listing ServiceInc.
This listing courtesy of Livia Goodlett , Keller Williams Sunset Corridor
Monthly Payment
- Principal & Interest $
- Property Taxes $
- Home Insurance $
- VA Funding Fee $

 New - 1 day ago