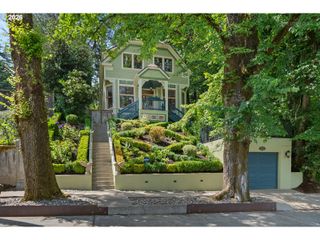
2636 Sw 64TH Pl, Portland, OR 97225
- 6 beds |
- 4 baths |
- 4,857 sqft
 Single-Family Home
  Built in 1985
  0.3acre lot
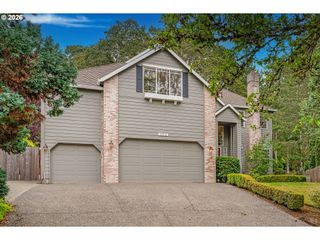
 2 car garage
  $226/sqft
  Listed 3 days ago
Property Description
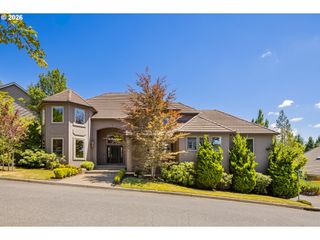
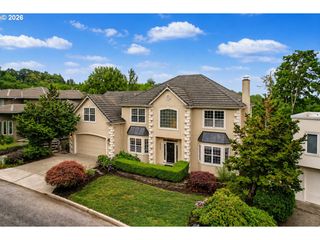
Three levels of luxurious living in Portland’s beloved West Slope off Canyon Lane — where Downton Abbey grandeur meets Martha Stewart classic beauty. Tucked at the end of a quiet, dead-end street, this beautiful home offers wide open spaces, golden hour sunsets and a sun-drenched deck made for alfresco evenings looking out at the forest. The expansive kitchen is ready for serious cooking and effortless gathering, while the private primary suite features its own fireplace, soaking tub and balcony overlooking the trees; ultimate staycation vibes. The flexible floor plan makes room for formal dinners, lively get togethers, focused work, workouts and laid-back hangouts, plus a lower-level suite with its own kitchen and privacy. Great for large households, multigenerational living, or passive income potential. Near trails, walking paths, sought-after schools and easy commuter routes. Imagine no freeway time and instead, meandering through beautiful neighborhoods. This home is private when you want it, connected when you need it. Pure West Slope magic. Come see!
- Listing Status:
- Active
- Date Added:
- July 24, 2026
- Data Last Updated:
- July 27, 2026 at 7:44AM
- Listing Office:
- The Agency Portland : 503-297-2000
- Listing Agent:
- Gabrielle Enfield : 503-388-2788
- MLS ID:
- 378475643

- General: BrickWood sidingDeckSprinkler
- Style: EnglishTudor
- Parking: DrivewayOn streetParking spaces: 2
- Roofing: Composition
- General: Concrete perimeter
- Road/Access: Paved
- Originating MLS: Regional Multiple Listing ServiceInc.
- County: Multnomah
- Zoning: ARGENT SUBDIVISIONLOT 31R107581
- View: View
- Water: Public water
- Sewer: Public sewer
- Source: Regional Multiple Listing ServiceInc.
This listing courtesy of Gabrielle Enfield , The Agency Portland
Monthly Payment
- Principal & Interest $
- Property Taxes $
- Home Insurance $
- VA Funding Fee $

 New - 3 days ago