12616 Sw 60TH Ct, Portland, OR 97219
- 5 beds |
- 3 baths |
- 3,931 sqft
 Single-Family Home
  Built in 1991
  0.34acre lot
 3 car garage
  $235/sqft
  Listed 26 days ago
Property Description
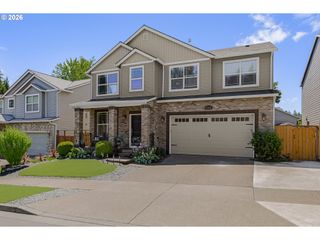
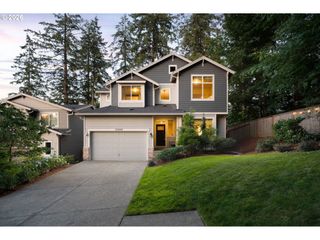
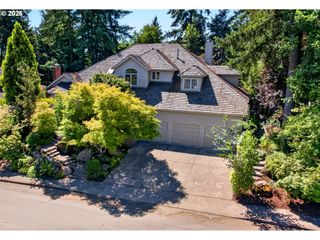
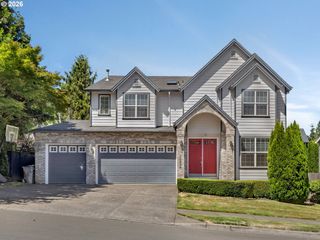
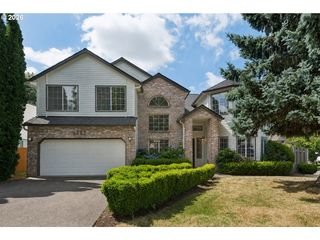
Soaring ceilings, beautiful natural light, and thoughtfully designed living spaces define this exceptional traditional home. The gourmet kitchen is equipped with a large cook's island, downdraft cooktop, convection oven, gas stainless steel appliances, pantry, and abundant workspace, making it ideal for both casual meals and entertaining. Hardwood floors and two fireplaces add warmth and character throughout. The impressive primary suite features a beautifully renovated spa-inspired bathroom, soaking tub, oversized custom walk-in closet, and elegant French doors. Upstairs, an expansive bonus room offers endless flexibility as a fourth bedroom, media room, or playroom, while the main-level den provides an ideal fifth bedroom or private office. Complete with a spacious laundry room, exceptional storage, a large entertaining deck, and a secluded, fully fenced backyard, this home offers the perfect blend of comfort, style, and functionality. [Home Energy Score = 1. HES Report at https://rpt.greenbuildingregistry.com/hes/OR10188504]
- Listing Status:
- Active
- Date Added:
- July 1, 2026
- Data Last Updated:
- July 27, 2026 at 1:40PM
- Listing Office:
- Opt : 503-936-8649
- Listing Agent:
- Jon Gooley : 503-936-8649
- MLS ID:
- 787682030

- General: BrickCement sidingDeckFencedGas hookupYard
- Style: Stories 2Traditional
- Parking: DrivewayOn streetParking spaces: 3
- Roofing: Composition
- Windows: AluminumFramesDoublePaneWindows
- Road/Access: Paved
- Originating MLS: Regional Multiple Listing ServiceInc.
- County: Multnomah
- Zoning: KRUSE RIDGEBLOCK 3LOT 2R199884
- View: View
- Water: Public water
- Sewer: Public sewer
- Source: Regional Multiple Listing ServiceInc.
This listing courtesy of Jon Gooley , Opt
Monthly Payment
- Principal & Interest $
- Property Taxes $
- Home Insurance $
- VA Funding Fee $