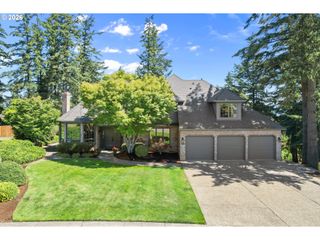
5904 BAY POINT Dr, Lake Oswego, OR 97035
- 4 beds |
- 3 baths |
- 3,433 sqft
 Single-Family Home
  Built in 1990
  6,970sqft lot
 2 car garage
  $319/sqft
  Listed 13 days ago
Property Description
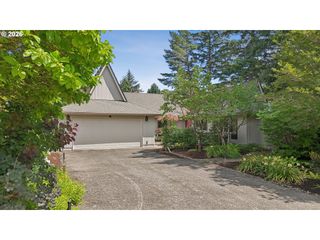
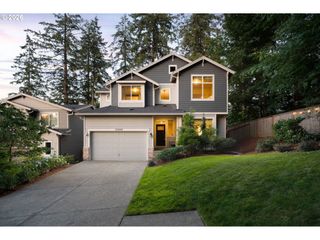
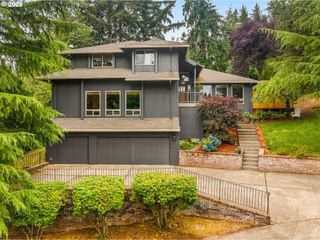
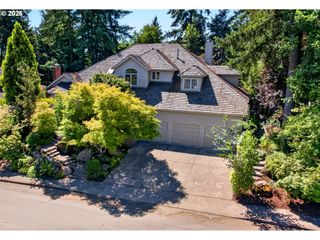
Fantastic opportunity to own a beautifully updated home in one of Lake Oswego's most sought-after neighborhoods, served by award-winning Lake Oswego schools. Ideally positioned on a desirable corner lot, this move-in-ready residence offers soaring ceilings, a rare great room floor plan, and thoughtfully designed living spaces. The beautifully remodeled kitchen features granite countertops, stainless steel appliances, a gas range, oversized island, and casual dining area flowing seamlessly into the inviting family room with fireplace. Just off the family room is a flexible living space, potential to be a main level bonus or media room. A formal dining room with hardwood floors provides an elegant setting for entertaining, while a spacious main-level den offers flexibility for a home office, formal living room, or guest space. Upstairs, the generous primary suite features a walk-in closet, jetted soaking tub, dual sinks, and a newly installed walk-in shower (2025), accompanied by three additional bedrooms and a versatile loft with built-in desk and cabinetry, perfect for a home office or study area. Enjoy outdoor living in the fully fenced backyard with a spacious deck replaced in 2023. Recent improvements include a remodeled kitchen, new interior and exterior paint (2025), new furnace and water heater (2023) and new carpet (2023). Complete with an attached 2 car garage this exceptional home is ideally located near Westlake Park, neighborhood trails, shopping, dining, and handy freeway access, offering outstanding value and an effortless Lake Oswego lifestyle.
- Listing Status:
- Active
- Date Added:
- July 9, 2026
- Data Last Updated:
- July 22, 2026 at 5:43AM
- Listing Office:
- Cascade Hasson Sotheby's International Realty : 503-420-8650
- Listing Agent:
- Kevin Hall : 503-799-7255
- MLS ID:
- 497997925

- General: BrickCedarLap sidingDeckFencedYard
- Style: Stories 2Traditional
- Parking: DrivewayParking spaces: 2
- Roofing: Composition
- Windows: DoublePaneWindowsVinylFrames
- General: Concrete perimeter
- Road/Access: Paved
- Originating MLS: Regional Multiple Listing ServiceInc.
- County: Clackamas
- Zoning: 2863 BAY CREEK ESTATES #3 LT 8601407481
- Water: Public water
- Sewer: Public sewer
- Source: Regional Multiple Listing ServiceInc.
This listing courtesy of Kevin Hall , Cascade Hasson Sotheby's International Realty
Monthly Payment
- Principal & Interest $
- Property Taxes $
- Home Insurance $
- VA Funding Fee $

 New - 2 days ago