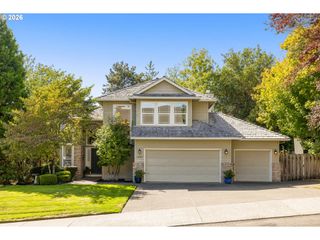
8615 Sw REBECCA Ln, Beaverton, OR 97008
- 4 beds |
- 3 baths |
- 2,312 sqft
 Single-Family Home
  Built in 1973
  7,841sqft lot
 2 car garage
  $320/sqft
  Listed 8 days ago
Property Description
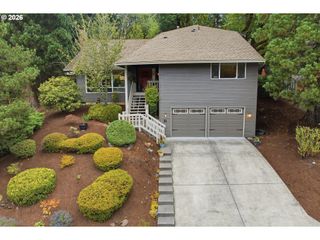
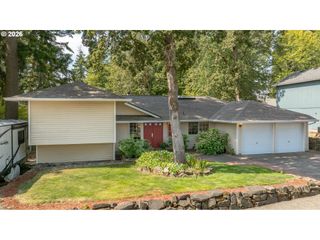
Wonderfully maintained spacious Greenway 4-bedroom home on a large level lot. Gorgeous upgrades throughout the home! Walk the tree-lined path to the red door, then step inside to find tall vaulted ceilings and floor-to-ceiling windows that immerse the rooms in natural light. The natural stone fireplace is as beautiful as it is cozy. The kitchen is a standout, very large, and features granite countertops, lots of cabinets, a pantry, newer stainless & gas appliances, a floating range hood, and a large eating bar, plus room for a breakfast nook. The dining room is spacious; open the French doors and your dinner party or barbecue flows to a large back deck. The fully fenced backyard has been professionally landscaped with artificial turf and a soothing fountain, plus extensive outdoor lighting, perfect for evening entertaining. The primary suite has been recently fully remodeled with all-new, high-end, modern finishes, including a Finnish dry sauna, double sinks, and a walk-in shower. The family room is gigantic and a perfect setup for your home theater. The house was recently re-piped with PEX, so no old plumbing! A new electric panel with a car charger has also been added. Newer hardwood flooring runs through the majority of the house, all interior doors have been replaced and upgraded to solid core, the home has been freshly painted, and vinyl windows are installed throughout. There is a large storage room and oversized 2-car garage. Act fast to make this lovely home your own!
- Listing Status:
- Active
- Date Added:
- August 27, 2026
- Data Last Updated:
- September 4, 2026 at 7:42PM
- Listing Office:
- Oregon First : 503-646-5006
- Listing Agent:
- Bryan Durk : 503-913-2488
- MLS ID:
- 774235075

- General: StoneWood sidingDeckFencedPatioPorchYard
- Style: Split
- Parking: DrivewayParking spaces: 2
- Roofing: Composition
- Windows: DoublePaneWindowsVinylFrames
- General: Concrete perimeter
- Road/Access: Paved
- Originating MLS: Regional Multiple Listing ServiceInc.
- County: Washington
- Zoning: GREENWAY NO.2BLOCK 3LOT 11ACRES 0.18R241562
- View: View
- Water: Public water
- Sewer: Public sewer
- Source: Regional Multiple Listing ServiceInc.
This listing courtesy of Bryan Durk , Oregon First
Monthly Payment
- Principal & Interest $
- Property Taxes $
- Home Insurance $
- VA Funding Fee $

 New - 15 hours ago