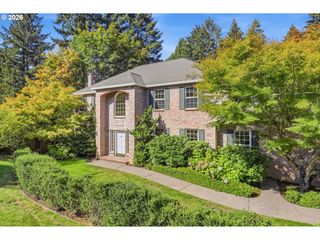
8768 Sw MARSEILLES Dr, Beaverton, OR 97007
- 5 beds |
- 4 baths |
- 3,950 sqft
 Single-Family Home
  Built in 2004
  0.26acre lot
 3 car garage
  $266/sqft
  Listed 2 months ago
Property Description
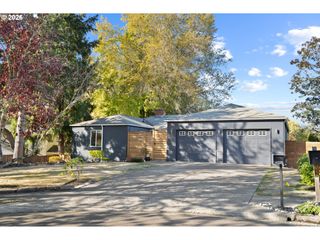
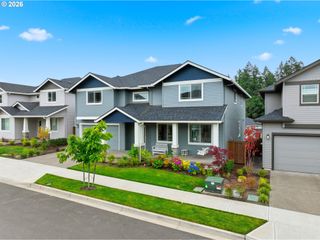
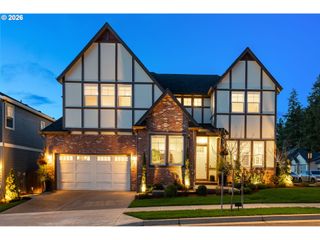
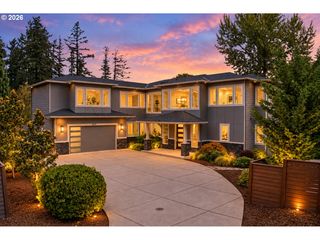
Exquisite, 3,950 sf solid luxury home on a 1/4-acre lot with plantings for all-season interest. Three decks face a mature PNW greenspace in the peaceful Renaissance Pointe I neighborhood near the top of Cooper Mountain. Neighborhood pool and sought-after school district. Abundant windows reveal woodland and passing wildlife. Stone stairs wind to trails. Neighborhood gas lamps flicker! Bright main level designed for open living with maple floors and cherry built-ins. Chef’s kitchen: new quartz, Wolf gas stove, Miele dishwasher, touchless faucet. Newly built, lighted deck has a gas hookup. A pass-through bar area leads to a coffered dining room. A double-sided gas fireplace connects the living room and a vaulted office/sitting room. The laundry/mud room has stone floors. Upstairs, a spacious primary suite with view includes a sitting room with skylight. The ensuite features heated stone floors and a jetted tub under skylights and facing the forest. View the stars and moon! Two of the 3 upstairs bedrooms share a deck. The soaring, lower daylight level on the woods has a common space with gas fireplace, full bath and bedroom. A third deck is covered, heated and lighted! Custom shutters, lighting, abundant storage and walk-in closets throughout. Sprinkler system, 3-car garage and central air. Near Progress Ridge and Murray Hill. Enjoy nearby Cooper Mountain Nature Park trails, or try a Cooper Mountain Vineyards tasting. It’s a dream. Turn the key!
- Listing Status:
- Active
- Date Added:
- August 19, 2026
- Data Last Updated:
- October 20, 2026 at 4:41PM
- Listing Office:
- Redfin : 503-496-7620
- Listing Agent:
- Meme Loggins : 971-330-3644
- MLS ID:
- 429905527

- General: Cement sidingStoneCovered deckDeckGas hookupSprinklerWater feature
- Style: Custom styleTraditional
- Parking: DrivewayOn streetParking spaces: 3
- Roofing: Tile
- Windows: DoublePaneWindowsVinylFrames
- Road/Access: Paved
- HOA Amenities: CommonsManagementPool360.0Quarterly
- Originating MLS: Regional Multiple Listing ServiceInc.
- County: Washington
- Zoning: RENAISSANCE POINTELOT 39ACRES 0.26R2116490
- View: View
- Water: Public water
- Sewer: Public sewer
- Source: Regional Multiple Listing ServiceInc.
This listing courtesy of Meme Loggins , Redfin
Monthly Payment
- Principal & Interest $
- Property Taxes $
- Home Insurance $
- VA Funding Fee $

 New - 11 hours ago