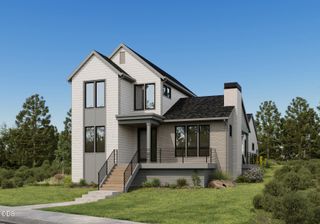
1225 NW Elgin Avenue, Bend, OR 97703
- 3 beds |
- 4 baths |
- 2,324 sqft
 Single-Family Home
  Built in 2021
  4,792sqft lot
 2 car garage
  $710/sqft
  Listed 21 days ago
Property Description
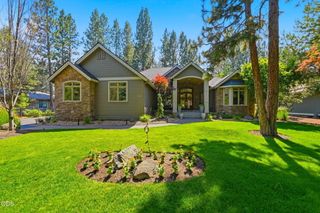
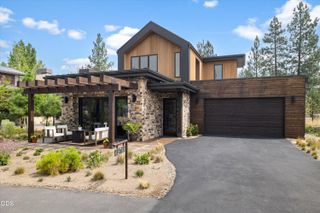
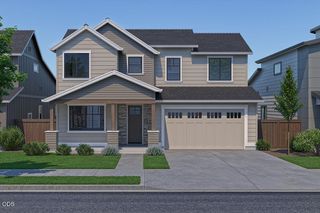
Completed in 2022 and located close to Downtown Bend's restaurants, shops, and entertainment and only a couple of blocks from the parks and river access. This 2-story home has wood and tile floors throughout the Living Area; the primary bedroom and bath are also located on the first floor. 2 bedrooms, 2 full baths and a Bonus Room are located upstairs. Large living area includes gas fireplace. The kitchen is equipped with BOSCH appliances, solid surface counters, kitchen island, loads of cabinet and pantry space. HVAC is dual zoned, so 1st and 2nd floor temperatures stay comfortable. Front and back yards are landscaped and on drip systems for easy maintenance. Large covered front porch and 3-panel glass collapsible doors make indoor/outdoor living easy and enjoyable. Large, 2-car garage with room to park additional cars in back.
- Listing Status:
- Active
- Date Added:
- July 10, 2026
- Data Last Updated:
- July 27, 2026 at 7:41AM
- Listing Office:
- Harcourts The Garner Group Real Estate : 541-633-2895
- MLS ID:
- 220224730

- Style: Traditional
- Parking: AttachedConcreteDrivewayGarage Door Opener
- Roofing: CompositionMetal
- Windows: Double Pane WindowsVinyl Frames
- General: FrameTwoStemwall
- Road/Access: Paved
- County: Deschutes
- Zoning: 250547
- View: Neighborhood
- Water: Public
- Sewer: Public Sewer
- Exclusions: Yard decor and other personal property
This listing courtesy of Harcourts The Garner Group Real Estate
Monthly Payment
- Principal & Interest $
- Property Taxes $
- Home Insurance $
- VA Funding Fee $

 New - 3 days ago