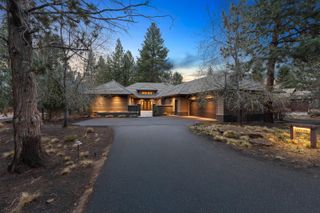
19345 Roswell Drive, Bend, OR 97702
- 4 beds |
- 5 baths |
- 4,290 sqft
 Single-Family Home
  Built in 2015
  0.6acre lot
 3 car garage
  $758/sqft
  Listed 5 months ago
Property Description
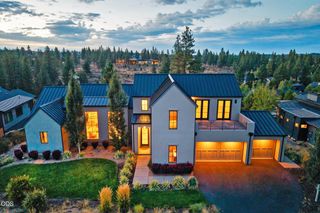
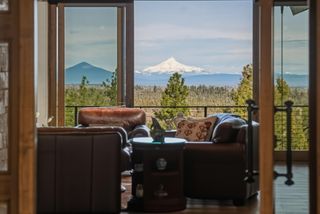
This timeless NW Lodge Style Residence backing to the 16th hole at Tetherow features stunning Cascade Views that greet you immediately upon entering, and are present in almost every room in the home. 4 Bedrooms, 4.5 Bathrooms, a dedicated Office and a 3 Car Garage highlight the floorplan. Great Room is grand in scale, featuring vaulted ceilings, an abundance of natural light and open concept connection to Kitchen and Dining Areas. Stunning, true Chef's Kitchen in Quality and Scale. Dining Room connects seamlessly to the Kitchen and Outdoor Entertainment area. Luxurious Primary Suite on Main Level, including a Large Walk in Closet that you must see to appreciate! Second Primary Suite also located on Main Level. Upstairs, two additional Bedrooms with their own Bathrooms, and a Bonus Area. Large and Oversized 3 Car Garage features a true one-of-a-kind Wine Cellar.
- Listing Status:
- Active
- Date Added:
- April 14, 2026
- Data Last Updated:
- September 13, 2026 at 11:40PM
- Listing Office:
- Cascade Hasson SIR : 541-383-7600
- MLS ID:
- 220219277

- General: Built-in BarbecueFire PitOutdoor KitchenSpa/Hot Tub
- Style: CraftsmanNorthwestTraditional
- Parking: AsphaltAttachedDrivewayGarage Door OpenerWorkshop in Garage
- Roofing: Composition
- Windows: Double Pane Windows
- General: FrameTwoStemwall
- Road/Access: Paved
- HOA Amenities: Fitness CenterGatedGolf CoursePlaygroundPoolSnow RemovalRestaurantResort CommunityTrail(s)171.0Monthly
- Golf: PlaygroundShort Term Rentals Not AllowedPool
- County: Deschutes
- Zoning: 260673
- View: Golf CourseMountain(s)PanoramicTerritorialCascade Mountains
- Water: PublicBackflow Domestic
- Sewer: Public Sewer
This listing courtesy of Cascade Hasson SIR
Monthly Payment
- Principal & Interest $
- Property Taxes $
- Home Insurance $
- VA Funding Fee $