62313 McClain Drive, Bend, OR 97703
- 3 beds |
- 4 baths |
- 3,782 sqft
 Single-Family Home
  Built in 2024
  2.5acre lot
 3 car garage
  $992/sqft
  Listed 2 months ago
Property Description
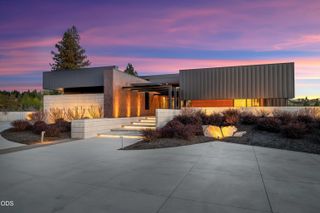
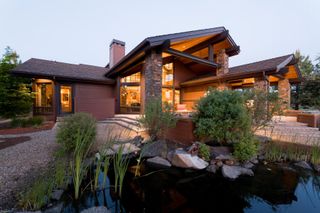
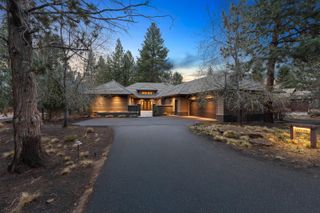
An exceptionally rare opportunity to own a custom estate in the highly coveted Westgate community, where resales are virtually unheard of. Set on a premier 2.5-acre homesite with breathtaking views of the Three Sisters and Cascade Mountains, this extraordinary home offers 3,105 sq. ft. on the main level plus a 677 sq. ft. bonus room. Soaring ceilings, walls of glass, and designer finishes create a light-filled, luxurious living experience. The 1,100+ sq. ft. owner's retreat features stunning mountain views, a spa-inspired bath with freestanding tub, oversized tile shower, dual walk-in closets, flex space, and private hot tub patio. Industrial farmhouse design, Thermador appliances, custom cabinetry, stone counters, walk-in pantry, and an oversized four-bay garage with a 10' door that accommodates a Sprinter van plus a dedicated gear bay complete this exceptional home.
- Listing Status:
- Active
- Date Added:
- July 14, 2026
- Data Last Updated:
- September 14, 2026 at 2:39AM
- Listing Office:
- The Agency Bend : 541-508-7430
- MLS ID:
- 220225288

- General: Fire PitRV HookupSpa/Hot TubRV/Boat StorageStorage
- Style: NorthwestContemporary
- Other Structures: RV/Boat StorageStorage
- Parking: AsphaltConcreteDrivewayElectric Vehicle Charging Station(s)Garage Door OpenerOtherRV Access/ParkingRV Garage
- Roofing: AsphaltCompositionMetal
- General: FrameTwoStemwall
- Road/Access: Private Access
- HOA Amenities: Road AssessmentFirewise CertificationTrail(s)165.0Monthly
- Golf: Trail(s)Road AssessmentAccess to Public Lands
- County: Deschutes
- Zoning: 283233
- View: DesertForestMountain(s)PanoramicTerritorialCascade MountainsNeighborhood
- Water: PublicBackflow Domestic
- Sewer: Public Sewer
This listing courtesy of The Agency Bend
Monthly Payment
- Principal & Interest $
- Property Taxes $
- Home Insurance $
- VA Funding Fee $