61440 Tam McArthur Loop, Bend, OR 97702
- 3 beds |
- 5 baths |
- 3,912 sqft
 Single-Family Home
  Built in 2005
  0.41acre lot
 2 car garage
  $805/sqft
  Listed 5 months ago
Property Description
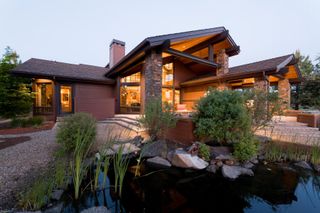
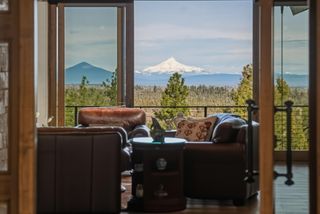
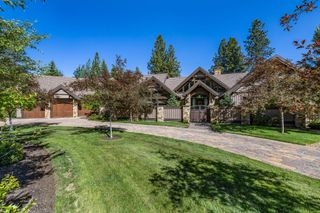
Yes, you've seen this home before - but not like this. In 2024, the owner completed a 777 sq ft addition and a full refresh of every interior finish, transforming this Broken Top residence into something rare: a custom home that lives like new construction while preserving its original architectural integrity. Designed by Scott Gilbride Architect, with original interiors by Kirsti Wolfe Designs. Solid walnut floors, bespoke cabinetry, hand-selected stone, and top-tier fixtures. Single-level living with a serene primary suite (steam shower, private hot tub), two more ensuite bedrooms including a flex guest suite with private entry, and a private library. Chef's kitchen with Wolf and Sub-Zero, dual trapezoidal islands, pantry, and a 4,000+ bottle wine room. The 766 sq ft attached garage is a true two-and-a-half-car footprint. Covered patio with infrared heaters, heated courtyard, set among Ponderosas along the 3rd green. Not the home you remember - the home it was waiting to become
- Listing Status:
- Active
- Date Added:
- April 9, 2026
- Data Last Updated:
- September 14, 2026 at 12:40AM
- Listing Office:
- Harcourts The Garner Group Real Estate : 5412806250
- MLS ID:
- 220218333

- General: CourtyardFire PitSpa/Hot Tub
- Style: Contemporary
- Parking: AsphaltAttachedDrivewayElectric Vehicle Charging Station(s)Garage Door OpenerHeated Garage
- Roofing: Tile
- Windows: Double Pane WindowsSkylight(s)Wood Frames
- General: FrameOneStemwall
- Road/Access: Shared Access
- HOA Amenities: ClubhouseFitness CenterGatedGolf CourseParkPlaygroundPoolSecuritySnow RemovalRestaurantPickleball Court(s)Firewise CertificationTrail(s)693.0Quarterly
- Golf: Trail(s)ParkPlaygroundShort Term Rentals Not Allowed
- County: Deschutes
- Zoning: 186691
- View: Golf CourseTerritorialNeighborhood
- Water: Public
- Sewer: Public Sewer
This listing courtesy of Harcourts The Garner Group Real Estate
Monthly Payment
- Principal & Interest $
- Property Taxes $
- Home Insurance $
- VA Funding Fee $