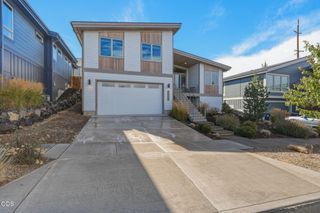
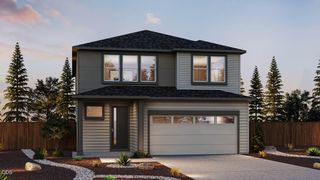
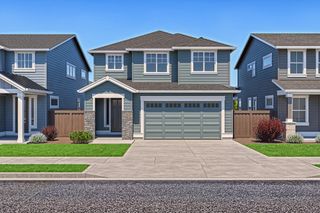
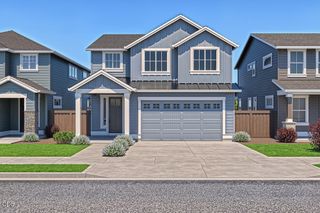
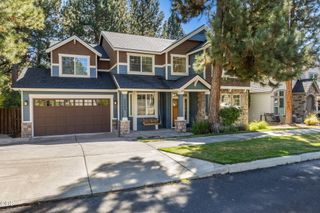
20960 Gardenia Avenue, Bend, OR 97702
- 4 beds |
- 3 baths |
- 2,761 sqft
 Single-Family Home
  Built in 2006
  7,841sqft lot
 3 car garage
  $315/sqft
  Listed 18 days ago
Property Description
Custom-built home in Bend's desirable Tanglewood neighborhood offering 2,761 sq ft, 4 bedrooms, 3 baths, a main-level office/flex space, and a 3-car garage. Warm alder doors, trim, cabinetry, custom built-ins, and hardwood floors add character throughout. The kitchen features granite countertops, a Wolf gas cooktop, and Bosch double ovens, with generous space for cooking and gathering. Dual-zone HVAC provides year-round comfort. Outside, mature professionally designed landscaping creates an inviting setting with a fenced backyard, patios, raised garden beds, firepit, and garden shed. Thoughtfully designed and well cared for, this home offers a comfortable blend of quality craftsmanship, functional living space, and outdoor enjoyment in a well established Bend neighborhood.
- Listing Status:
- Active
- Date Added:
- August 26, 2026
- Data Last Updated:
- September 13, 2026 at 12:38PM
- Listing Office:
- RE/MAX Key Properties : 541-408-3543
- MLS ID:
- 220227681

- General: Shed(s)
- Style: Northwest
- Other Structures: Shed(s)
- Parking: AttachedConcreteDrivewayGarage Door Opener
- Roofing: Composition
- Windows: Double Pane Windows
- General: FrameDouble Wall/Staggered StudTwoStemwall
- Road/Access: Paved
- Golf: Gas Available
- County: Deschutes
- Zoning: 202863
- View: Neighborhood
- Water: PublicBackflow Domestic
- Sewer: Public Sewer
- Exclusions: Please see attached list of exclusions
This listing courtesy of RE/MAX Key Properties
Monthly Payment
- Principal & Interest $
- Property Taxes $
- Home Insurance $
- VA Funding Fee $

 New - 3 days ago