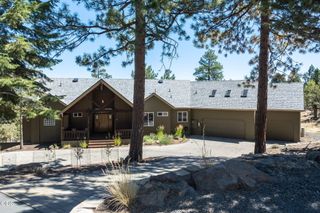
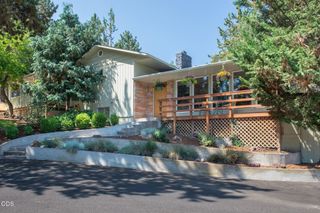
21837 Repine Drive, Bend, OR 97701
- 3 beds |
- 2 baths |
- 2,370 sqft
 Single-Family Home
 Built in 1972
 9.66acre lot
 2 car garage
 $548/sqft
 Listed 5 months ago
Property Description
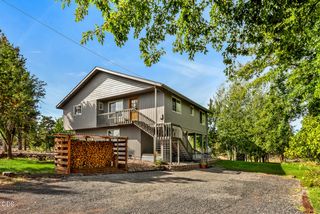
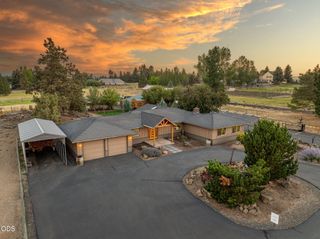
This house comes with a REDUCED RATE as low as 6.5% (APR 7.037%) as of 10/07/2026 through List & Lock™. This is a seller paid rate-buydown that reduces the buyer's interest rate and monthly payment. Terms apply, see disclosures for more information. Experience the beauty of Central Oregon living on this picturesque 10-acre property featuring a completely remodeled, turnkey single-level home with sweeping panoramic views of the Cascade Mountains. Designed for comfort and lifestyle, this exceptional acreage offers unforgettable sunsets, lush landscaping, mature fruit trees, established gardens, and irrigation water ideal for hobby farming, animals, or sustainable living. The property is fenced for critters and provides the perfect blend of privacy, functionality, and natural beauty. A spacious barn with flex space above creates more room for guests, a home office, art studio, or creative retreat.
- Listing Status:
- Active
- Date Added:
- May 13, 2026
- Data Last Updated:
- October 28, 2026 at 5:39PM
- Listing Office:
- Bend Premier Real Estate LLC : natalkapalmer@gmail.com
- MLS ID:
- 220220970

- General: Fire PitBarn(s)Kennel/Dog RunOtherStorageWorkshopAnimal Stall(s)
- Style: RanchTraditional
- Other Structures: Barn(s)Kennel/Dog RunOtherStorageWorkshopAnimal Stall(s)
- Parking: AttachedDrivewayGarage Door OpenerGravel
- Roofing: Composition
- Windows: Double Pane WindowsENERGY STAR Qualified WindowsVinyl Frames
- General: FrameOneStemwall
- Road/Access: Shared Access
- County: Deschutes
- Zoning: 108753
- View: Mountain(s)PanoramicTerritorialCascade Mountains
- Water: Public
- Sewer: Septic TankStandard Leach Field
This listing courtesy of Bend Premier Real Estate LLC
Monthly Payment
- Principal & Interest $
- Property Taxes $
- Home Insurance $
- VA Funding Fee $