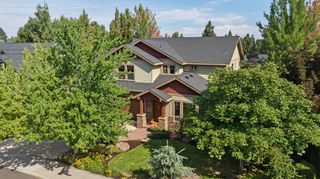
60643 Thunderbird, Bend, OR 97702
- 4 beds |
- 3 baths |
- 2,817 sqft
 Single-Family Home
  Built in 1985
  0.43acre lot
 3 car garage
  $344/sqft
  Listed 2 months ago
Property Description
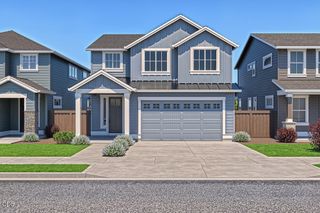
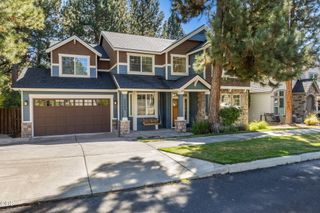
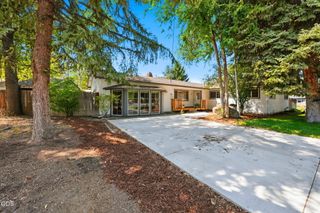
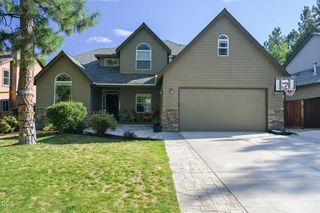
Tucked away on a peaceful tree-lined cul-de-sac in the desirable Mountain High community, this impressive home is a thoughtful blend of comfort and elegance. Contemporary style interior with vaulted ceilings and lots of light, new hardwood floors down and new carpet up, and fresh interior paint. Fully remodeled, this 4-bedroom home features a modern fireplace in the open living room, redesigned kitchen with a large island, beautiful cabinetry, quartz counters, new lighting fixtures, plus stunningly remodeled bathrooms. A new mudroom has been added. Large rear deck with 2 levels, private deck off the primary suite, and a front paver patio. Fenced side yard adds ample covered storage; attached 3-car garage. New driveway installed 2021. Exterior paint & decks redone 2025. Private setting on a grassy .43 acre, with a gazebo, backing to a common area trail. Community amenities include a pool, tennis & pickleball. Close to schools, including Caldera High, Alpenglow Park, golf and trails.
- Listing Status:
- Active
- Date Added:
- July 15, 2026
- Data Last Updated:
- September 13, 2026 at 6:41PM
- Listing Office:
- Cascade Hasson SIR : 541-383-7600
- MLS ID:
- 220225319

- General: GazeboStorage
- Style: ContemporaryTraditional
- Other Structures: GazeboStorage
- Parking: AttachedConcreteDrivewayGarage Door OpenerStorage
- Roofing: Composition
- Windows: Double Pane WindowsVinyl Frames
- General: FrameTwoStemwall
- Road/Access: Shared Access
- HOA Amenities: ClubhouseGatedPoolSnow RemovalTennis Court(s)Pickleball Court(s)Firewise CertificationSport Court254.13Monthly
- Golf: Tennis Court(s)PickleballGas AvailableShort Term Rentals Not AllowedPool
- County: Deschutes
- Zoning: 163441
- View: TerritorialNeighborhood
- Water: PrivateWater MeterBackflow DomesticBackflow Irrigation
- Sewer: Public Sewer
- Exclusions: refrigerators
This listing courtesy of Cascade Hasson SIR
Monthly Payment
- Principal & Interest $
- Property Taxes $
- Home Insurance $
- VA Funding Fee $

 New - 3 days ago