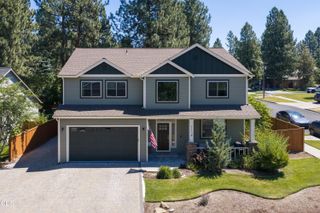
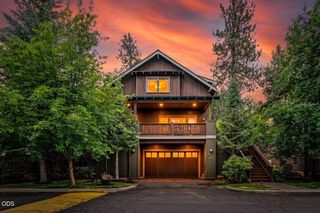
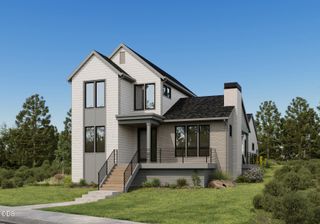
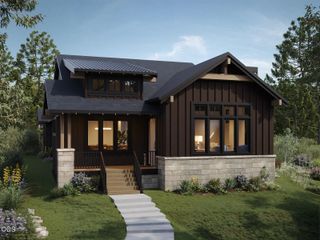
60726 Golf Village Loop, Bend, OR 97702
- 3 beds |
- 3 baths |
- 2,581 sqft
 Single-Family Home
  Built in 1996
  0.46acre lot
 3 car garage
  $494/sqft
  Listed 24 days ago
Property Description
Custom single-level home overlooking the 8th fairway in the desirable Widgi Creek gated golf community. Thoughtfully designed for both everyday living & entertaining, featuring windows framing the beautiful golf course views & filling the home w/ natural light. The spacious floor plan includes 3 bedrooms, an office, & 2.5 baths. A stately wood-burning fireplace anchors the great room, while quality finishes & intentional construction are evident throughout. Additional features include automated skylights, heated slate roof tiles, a large deck w/ a hot tub, & a privately treed setting that offers both beauty & privacy. The oversized 1,000+ sqft garage features tall ceilings & abundant storage space, providing plenty of room for vehicles & recreations equipment. Conveniently located just minutes from Mt. Bachelor, the Old Mill District, & miles of biking and walking trails.
- Listing Status:
- Active
- Date Added:
- July 6, 2026
- Data Last Updated:
- July 27, 2026 at 7:41AM
- Listing Office:
- Coldwell Banker Sun Country : 541-447-4433
- MLS ID:
- 220224694

- General: Spa/Hot Tub
- Style: Traditional
- Parking: AttachedConcreteDrivewayGarage Door OpenerGatedHeated Garage
- Roofing: Tile
- General: FrameOneStemwall
- Road/Access: Paved
- HOA Amenities: ClubhouseGatedSnow RemovalResort CommunityFirewise Certification75.0Monthly
- County: Deschutes
- Zoning: 179460
- View: Golf Course
- Water: PrivateBackflow Domestic
- Sewer: Public Sewer
This listing courtesy of Coldwell Banker Sun Country
Monthly Payment
- Principal & Interest $
- Property Taxes $
- Home Insurance $
- VA Funding Fee $