60766 Golf Village Loop, Bend, OR 97702
- 4 beds |
- 5 baths |
- 4,023 sqft
 Single-Family Home
  Built in 2002
  0.34acre lot
 3 car garage
  $358/sqft
  Listed 2 months ago
Property Description
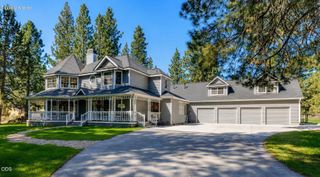
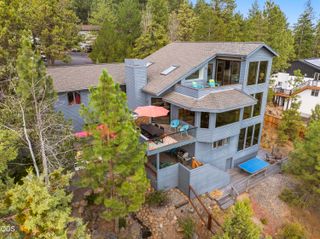
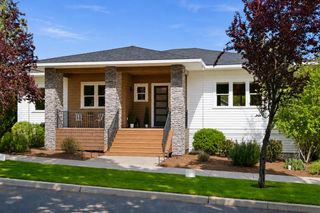
Welcome to Widgi Creek's social masterpiece--where luxury, space & exceptional entertaining come together on the 8th hole of one of Bend's most beloved public golf courses. This stunning custom home showcases timeless craftsmanship with beautiful wood built-ins, doors, trim work, rich hardwood floors, soaring vaulted ceilings & dramatic floor-to-ceiling windows framing the picturesque golf course setting. Designed for both everyday living & entertaining, the home offers multiple living & dining spaces, a Chef's kitchen, an entertainer's bar & flexible space for an additional primary suite on the main level. Outdoor living shines with a welcoming water feature, wraparound deck, spa & outdoor kitchen overlooking the course. Additional highlights include an oversized 3-car garage w/ dog wash. Upstairs features a spa-like primary retreat, an additional ensuite & 2 more BDs. Ideally located near Mt. Bachelor, the Deschutes River & endless trails, this home captures the best of Bend living.
- Listing Status:
- Active
- Date Added:
- May 9, 2026
- Data Last Updated:
- July 29, 2026 at 6:41AM
- Listing Office:
- Cascade Hasson SIR : 541-383-7600
- MLS ID:
- 220220954

- General: Built-in BarbecueOutdoor Kitchen
- Style: NorthwestContemporaryPrairie
- Parking: AsphaltAttachedConcreteDrivewayGarage Door OpenerGatedOther
- Roofing: Composition
- Windows: Double Pane WindowsVinyl Frames
- General: FrameTwoConcrete PerimeterStemwall
- Road/Access: Paved
- HOA Amenities: ClubhouseGatedGolf CourseSnow RemovalResort CommunityTrail(s)75.0Monthly
- Golf: Sport CourtTrail(s)Access to Public LandsShort Term Rentals Not Allowed
- County: Deschutes
- Zoning: 179403
- View: Golf CourseNeighborhood
- Water: Public
- Sewer: Public Sewer
- Exclusions: Seller's personal items
This listing courtesy of Cascade Hasson SIR
Monthly Payment
- Principal & Interest $
- Property Taxes $
- Home Insurance $
- VA Funding Fee $