61042 Chamomile Place, Bend, OR 97702
- 5 beds |
- 3 baths |
- 2,927 sqft
 Single-Family Home
  Built in 2004
  6,098sqft lot
 3 car garage
  $299/sqft
  Listed 1 month ago
Property Description
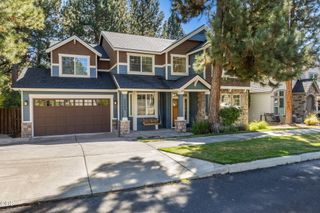
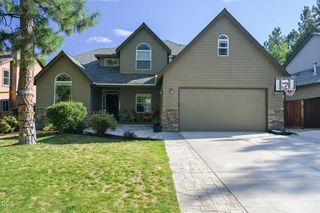
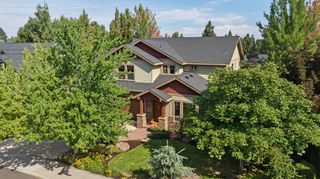
Expansive 5-bedroom home, in one of Bend's most sought-after neighborhoods with community pool, clubhouse, park, and tennis courts. Step inside to an open floor plan with vaulted ceilings, oak hardwood flooring, light and bright great room, formal dining, living room with gas fireplace, and kitchen with granite countertops, abundant cabinetry, pantry, two ovens- one gas with cooktop and one built-in electric with microwave/convection oven, additional dining area, and a spacious island. Flexible living spaces, perfect for remote working, guests, and/or multigenerational living with downstairs bedroom and a full bath, upstairs loft, and bonus room wired for home theater or could be a 6th bedroom. Upgraded with gigabit internet wiring, newer roof, furnace, and water heater. The landscaped backyard offers a peaceful retreat for relaxing or entertaining, while the 3-car garage provides exceptional storage. Front window shutters add timeless curb appeal to this move-in-ready home.
- Listing Status:
- Active
- Date Added:
- August 6, 2026
- Data Last Updated:
- September 13, 2026 at 1:41PM
- Listing Office:
- RE/MAX Key Properties : 5412799140
- MLS ID:
- 220226624

- Style: Northwest
- Parking: AttachedDrivewayGarage Door Opener
- Roofing: Composition
- Windows: Double Pane WindowsVinyl Frames
- General: FrameTwoStemwall
- Road/Access: Paved
- HOA Amenities: ClubhouseFitness CenterParkPlaygroundPoolSnow RemovalTennis Court(s)Trail(s)282.88Quarterly
- Golf: Trail(s)ParkPlaygroundTennis Court(s)Short Term Rentals Not AllowedPool
- County: Deschutes
- Zoning: 209008
- View: Neighborhood
- Water: Public
- Sewer: Public Sewer
This listing courtesy of RE/MAX Key Properties
Monthly Payment
- Principal & Interest $
- Property Taxes $
- Home Insurance $
- VA Funding Fee $