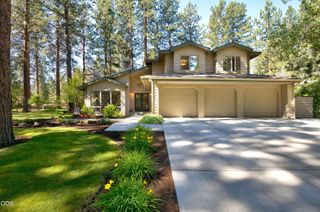
61156 SE Sydney Harbor Drive, Bend, OR 97702
- 5 beds |
- 3 baths |
- 2,914 sqft
 Single-Family Home
  Built in 2008
  6,098sqft lot
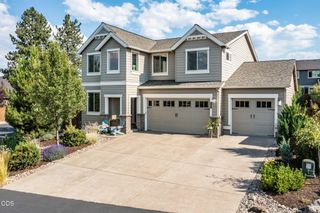
 3 car garage
  $321/sqft
  Listed 18 days ago
Property Description
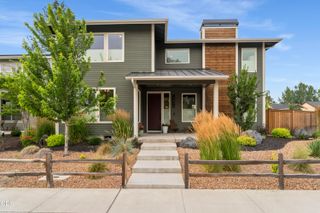
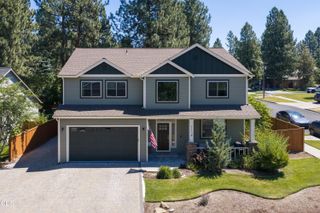
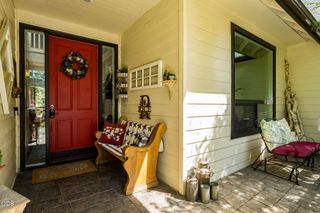
One of the original homes in The Bridges, this meticulously maintained home was quietly overbuilt in true Pahlisch Homes fashion and is nestled within mature landscaping for a private, screened setting. The main level offers a guest bedroom with full bathroom and a spacious great room anchored by a brick fireplace and hearth, ideal for gatherings. The kitchen is outfitted with leathered granite, stainless appliances, a corner pantry and 6 burner stove. Upstairs, you'll find a bonus room and four bedrooms, including a serene primary suite with two-sided fireplace overlooking the bedroom and the soaking tub. An incredible backyard built for entertaining offers covered & open air patios, perfect for every season. Enjoy evening sunsets from a rare west facing porch, the 3 car tandem garage with room for hobbies, toys or storage & around-the-corner access to Alpenglow Park & The Bridges' resort style amenities: pools, hot tub, playground, fitness center, clubhouse, sports court & game room.
- Listing Status:
- Active
- Date Added:
- July 9, 2026
- Data Last Updated:
- July 27, 2026 at 6:39AM
- Listing Office:
- Varsity Real Estate : 541-215-4442
- MLS ID:
- 220224958

- Style: Traditional
- Parking: AttachedGarage Door OpenerOther
- Roofing: Composition
- Windows: Double Pane WindowsVinyl Frames
- General: FrameTwoOtherStemwall
- Road/Access: Paved
- HOA Amenities: ClubhouseFitness CenterPlaygroundPoolTrail(s)Sport Court140.0Monthly
- Golf: Sport CourtTrail(s)PlaygroundGas AvailablePool
- County: Deschutes
- Zoning: 258761
- Water: Public
- Sewer: Public Sewer
This listing courtesy of Varsity Real Estate
Monthly Payment
- Principal & Interest $
- Property Taxes $
- Home Insurance $
- VA Funding Fee $

 New - 3 days ago