$640,000
555 N DECLARATION Dr, Carlton, OR 97111
- 4 beds |
- 3 baths |
- 2,452 sqft
 Single-Family Home
  Built in 2006
  6,534sqft lot
 2 car garage
  $261/sqft
  Listed 1 month ago
Property Description
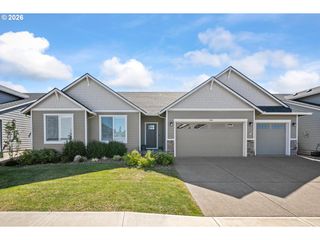
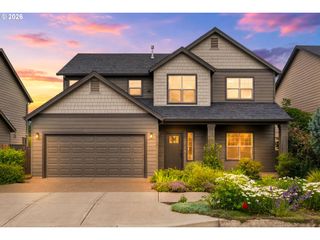
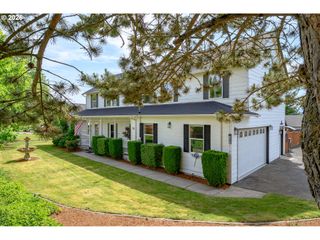
Ready to discover a home with a sense of "calm"? You'll find this home hidden at the end of a cul-de-sac located in Carlton. 4 bedroom/2.5 bath , den/office, 2452 sq ft. This well cared for Craftsman home includes a spacious GREAT room with a LARGE kitchen w/ss APPL and granite counters. New HVAC w/HTP, refinished hardwood floors, new paint interior and exterior, new refrigerator. Greenspace to the right, and rural property behind this home. Mature landscaping with exterior sprinkler system, dog run, private backyard filled with Zen! Well made 10x16 shed/shop/studio with electric. Patio w/deck gracefully balanced! Come and See for Yourself!
- Listing Status:
- Active
- Date Added:
- June 4, 2026
- Data Last Updated:
- July 29, 2026 at 9:41PM
- Listing Office:
- MORE Realty : 503-353-6673
- Listing Agent:
- Rick Talbott : 503-348-9625
- MLS ID:
- 268675365

- General: Cement sidingStoneDeckDog runFree standing hot tubOutbuildingPatioPorchSprinklerYard
- Style: Stories 2Craftsman
- Parking: DrivewayOn streetParking spaces: 2
- Roofing: Composition
- Windows: DoublePaneWindowsVinylFrames
- General: Concrete perimeter
- Road/Access: Paved
- HOA Amenities: CommonsManagement410.0Annually
- Originating MLS: Regional Multiple Listing ServiceInc.
- County: Yamhill
- Zoning: LOT 5 IN GOLDENVIEW SUBDIVISION533989
- View: View
- Water: Public water
- Sewer: Public sewer
- Source: Regional Multiple Listing ServiceInc.
This listing courtesy of Rick Talbott , MORE Realty
Monthly Payment
$Est. Payment
- Principal & Interest $
- Property Taxes $
- Home Insurance $
- VA Funding Fee $