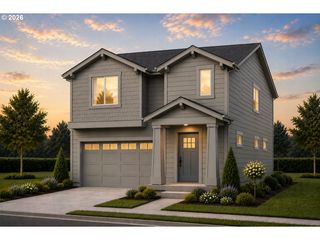
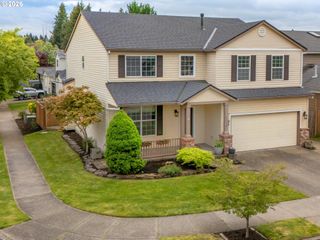
1920 S 32nd Ave 13, Cornelius, OR 97113
- 4 beds |
- 3 baths |
- 2,676 sqft
 Single-Family Home
 Built in 2026
 —— sqft lot
 2 car garage
 $262/sqft
 Listed 1 month ago
Property Description
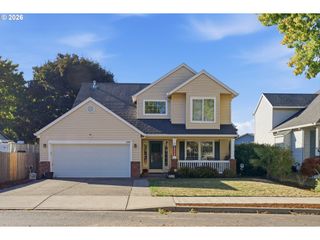
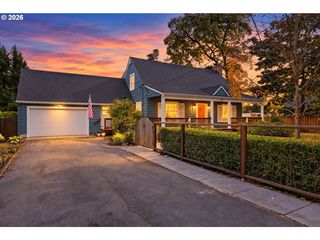
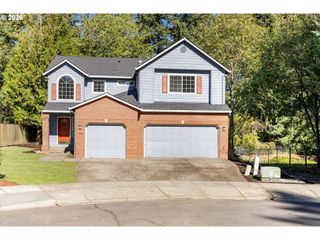
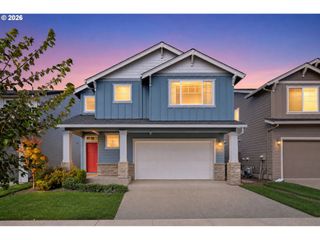
Special Financing Available Through Builder's Preferred Lender! Welcome home to this thoughtfully designed 4-bedroom home featuring a main-level bedroom and full bath, ideal for guests, a home office, or flexible living. A thoughtful entry leads to the open-concept great room and gourmet kitchen with quartz countertops, stainless steel appliances, gas cooktop, oversized pantry, and durable laminate flooring. Upstairs, you'll find three additional bedrooms, a versatile loft, and a convenient laundry room. Designed for both everyday living and entertaining, this home offers the perfect blend of comfort, style, and functionality. Open daily 10 AM to 6 PM. Photos are of the model home. Actual finishes, features, and selections may vary.
- Listing Status:
- Active
- Date Added:
- September 20, 2026
- Data Last Updated:
- October 20, 2026 at 5:43PM
- Listing Office:
- SEKISUI HOUSE PNW, INC : 360-892-0514
- Listing Agent:
- Jenny Peterson : 503-989-3300
- MLS ID:
- 564262006

- General: Cement sidingLap sidingCovered patioFencedPatioSprinklerYard
- Style: Stories 2Craftsman
- Parking: DrivewayEv readyParking spaces: 2
- Roofing: Composition
- Windows: DoublePaneWindowsVinylFrames
- General: Concrete perimeterPillar post pier
- Road/Access: Paved
- HOA Amenities: CommonsFront yard landscapingMaintenance groundsManagement46.0Monthly
- Originating MLS: Regional Multiple Listing ServiceInc.
- County: Washington
- Zoning: Laurel Gardens Phase 1 Lot 13New Construction
- View: View
- Water: Public water
- Sewer: Public sewer
- Source: Regional Multiple Listing ServiceInc.
This listing courtesy of Jenny Peterson , SEKISUI HOUSE PNW, INC
Monthly Payment
- Principal & Interest $
- Property Taxes $
- Home Insurance $
- VA Funding Fee $