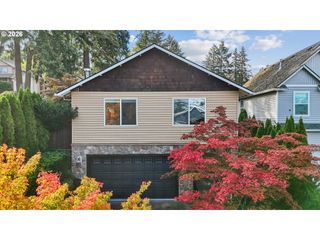
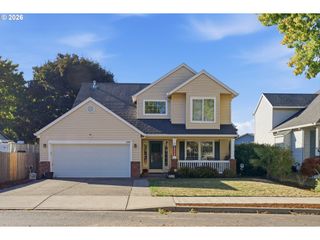
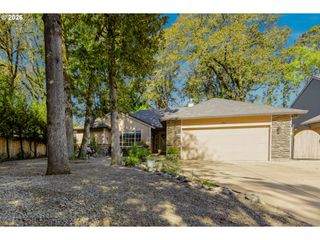
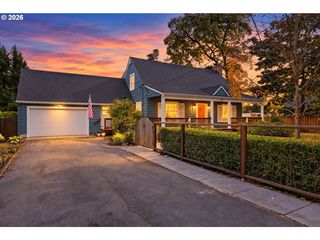
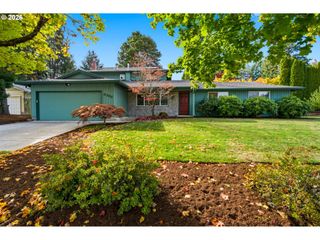
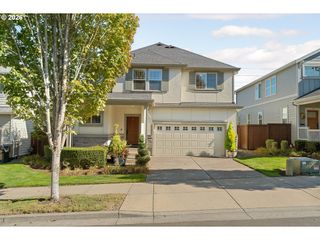
1861 Se 47TH Ave, Hillsboro, OR 97123
- 4 beds |
- 3 baths |
- 2,730 sqft
 Single-Family Home
 Built in 2000
 6,970sqft lot
 3 car garage
 $240/sqft
 Listed 7 days ago
Property Description
First time on the market, with only one owner. Tucked away on a cul-de-sac and backing to peaceful greenspace, this spacious home offers privacy, versatility and a long list of recent updates. With a new roof, new exterior and interior paint, new carpet, new LVT flooring, fresh sod and refreshed landscaping, so many of the big things have already been done. Inside, soaring ceilings, a skylight and abundant natural light create an exceptionally bright, open feel throughout the generous living spaces. The family room features a gas fireplace, while the versatile floorplan offers 3 bedrooms plus a bonus room upstairs, along with a highly coveted bedroom and full bath on the main level. The spacious primary suite is a standout, with double closets and a separate sitting room connected by a double-sided gas fireplace, allowing both spaces to enjoy it. The sitting room can easily function as a home office, nursery, exercise room or additional bonus space. The kitchen features an island and pantry, while the breakfast nook overlooks the expansive deck and level backyard, creating an easy connection between indoor and outdoor living. Enjoy morning coffee, entertaining, or simply relaxing while looking out to the quiet greenspace beyond. A 3-car garage adds even more storage and flexibility, while the serene location is just minutes from shopping, schools and everyday conveniences. One of the best yards in the neighborhood, with a deck, lawn and garden area that are perfect for relaxing or entertaining, plus no homes directly behind for added privacy. Low HOA dues of just $60 per year and low Washington County property taxes make this exceptional, updated home an outstanding value. HURRY, MUST SEE! [Home Energy Score = 3. HES Report at https://rpt.greenbuildingregistry.com/hes/OR10252599]
- Listing Status:
- Active
- Date Added:
- October 13, 2026
- Data Last Updated:
- October 20, 2026 at 7:52AM
- Listing Office:
- Keller Williams Sunset Corridor : 503-748-8300
- Listing Agent:
- Sarita Dua : 503-522-0090
- MLS ID:
- 558612176

- General: BrickCement sidingDeckGardenPorchRaised bedsYard
- Style: Stories 2Traditional
- Parking: DrivewayParking spaces: 3
- Roofing: Composition
- Windows: DoublePaneWindowsVinylFrames
- General: Concrete perimeter
- HOA Amenities: Commons60.0Annually
- Originating MLS: Regional Multiple Listing ServiceInc.
- County: Washington
- Zoning: CROSSWATERLOT 24ACRES 0.16R2089274
- View: View
- Water: Public water
- Sewer: Public sewer
- Source: Regional Multiple Listing ServiceInc.
This listing courtesy of Sarita Dua , Keller Williams Sunset Corridor
Monthly Payment
- Principal & Interest $
- Property Taxes $
- Home Insurance $
- VA Funding Fee $