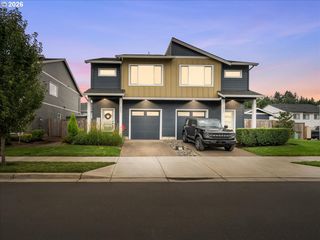
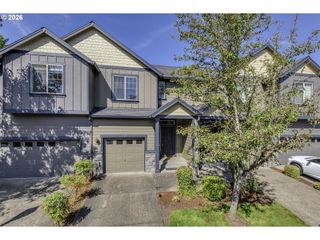
2478 S ALPINE St, Cornelius, OR 97113
- 3 beds |
- 2 baths |
- 1,438 sqft
 Condominium
  Built in 1999
  4,356sqft lot
 2 car garage
  $295/sqft
  Listed 3 months ago
Property Description
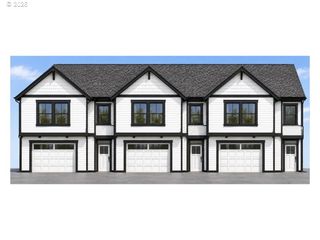
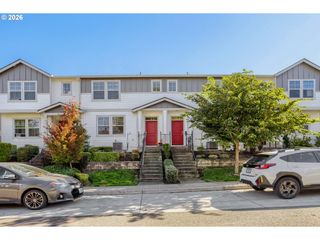
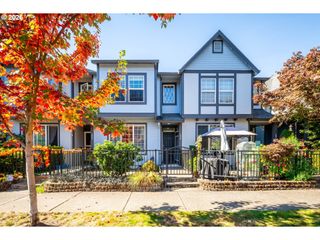
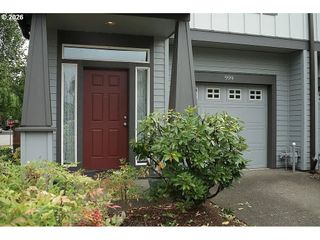
BOM Due to buyer financing falling through. NEW Roof! One-Level Gem with a Private Backyard Oasis! Step into this delightful single-level retreat and prepare to be enchanted. From the moment you arrive, the manicured front yard & inviting entryway set the tone for a home that’s equal parts cozy and captivating. Inside, the sun-drenched living room welcomes you with brand-new plush carpeting and a wall of windows that flood the space with natural light—perfect for lazy mornings or lively gatherings. The formal dining room is equally impressive, boasting a generous picture window and ample space for your farmhouse table and heirloom hutch. The vaulted kitchen is a true showstopper, featuring warm oak cabinetry, a central island with breakfast bar, and a garden window above the sink—ideal for cultivating fresh herbs and vibrant veggies. Whether you're whipping up a quick snack or hosting a weekend brunch, this kitchen is ready to shine. Cozy up in the inviting family room, where vaulted ceilings, wood laminate floors, and a corner gas fireplace create the perfect ambiance for chilly evenings. Slide open the glass doors to reveal a spacious patio—your go-to spot for summer barbecues, morning coffee, and weekend entertaining. The serene primary suite is a private haven, complete with a wonderful vanity, shower/tub combo and a walk-in closet that dreams are made of. Two additional bedrooms offer generous closet space and flexibility for guests, hobbies, or a home office. The laundry closet is cleverly designed with built-in shelving for all your essentials, while the fully fenced backyard is a lush escape with mature trees, vibrant blooms and plenty of grassy space for kids and pets to roam free. A spacious two-car garage provides room for vehicles and all your extras. Plus, you're just a short stroll from the neighborhood park and local schools, with shopping, public transit, and a movie theater all within easy reach. This home is the perfect blend of charm and comfort.
- Listing Status:
- Active
- Date Added:
- July 17, 2026
- Data Last Updated:
- October 20, 2026 at 5:43PM
- Listing Office:
- Premiere Property Group, LLC : 503-670-9000
- Listing Agent:
- Sarah Hesselman : 503-313-0748
- MLS ID:
- 681579531

- General: Lap sidingFencedGardenPatioPorchRaised beds
- Style: Stories 1Ranch
- Parking: DrivewayParking spaces: 2
- Roofing: Composition
- Windows: DoublePaneWindowsVinylFrames
- General: Concrete perimeter
- Road/Access: Paved
- Originating MLS: Regional Multiple Listing ServiceInc.
- County: Washington
- Zoning: RESCORNELIUS GREENICH VILLAGELOT 12ACRES 0.10R2079314
- View: View
- Water: Public water
- Sewer: Public sewer
- Source: Regional Multiple Listing ServiceInc.
This listing courtesy of Sarah Hesselman , Premiere Property Group, LLC
Monthly Payment
- Principal & Interest $
- Property Taxes $
- Home Insurance $
- VA Funding Fee $