$509,900
1146 Sw JAMES Ct, Dundee, OR 97115
- 3 beds |
- 2 baths |
- 1,382 sqft
 Single-Family Home
  Built in 1994
  5,227sqft lot
 2 car garage
  $369/sqft
  Listed 4 days ago
Property Description
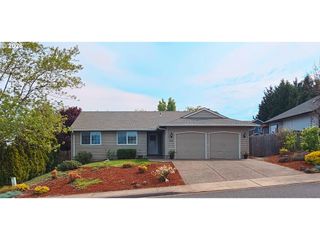
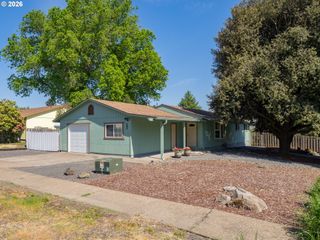
This home simply lives large. Vaulted ceilings and an open floor plan invite you to spread out and settle in. Tucked at the end of a cul-de-sac and near by some of Dundee's best restaurants and wineries, this is the kind of place that's easy to imagine coming home to. Nearly every detail has been refreshed and ready for you, starting with a custom built-in entry bench that sets the tone from the moment you walk in. The open kitchen is ready for whatever you have in mind from entertaining to delicious home-cooked meals. Step outside through the pergola into a generous backyard with room to spread out, from weekend gatherings to a thriving garden and beyond.
- Listing Status:
- Active
- Date Added:
- May 21, 2026
- Data Last Updated:
- May 25, 2026 at 7:44AM
- Listing Office:
- Where, Inc : 503-222-4373
- Listing Agent:
- Caitlin Kjemperud : 541-337-8306
- MLS ID:
- 731975891

- General: OtherCovered patioTool shedYard
- Style: Stories 1Ranch
- Parking: DrivewayParking spaces: 2
- Roofing: Composition
- Windows: VinylFrames
- General: Slab
- Road/Access: Paved
- Originating MLS: Regional Multiple Listing ServiceInc.
- County: Yamhill
- Zoning: TOWNSHIP 3S RANGE 3W SECTION 26 QTR D QQTR D TAXLOT 03418 LOT 16493345
- Water: Public water
- Sewer: Public sewer
- Source: Regional Multiple Listing ServiceInc.
This listing courtesy of Caitlin Kjemperud , Where, Inc
Monthly Payment
$Est. Payment
- Principal & Interest $
- Property Taxes $
- Home Insurance $
- VA Funding Fee $

 New - 1 day ago